Building Guides
The Hidden Costs Most Homeowners Miss When Budgeting a Custom Home
|
✎ WRITTEN BY BEACHSTONE HOMES
|
🕓 UPDATED MAY 2026
✎ WRITTEN BY BEACHSTONE HOMES
🕓 UPDATED MAY 2026
Many homeowners begin planning their dream home with a rough construction budget in mind. Often this figure is based on online square metre rates, conversations with friends, or estimates from standard project homes.
“One of the biggest surprises for many homeowners is discovering how many important costs sit outside the basic build figure.”
Without proper planning, these hidden costs can quickly place pressure on the project budget and create unnecessary stress during the design and construction process.
In this article, we’ll explore some of the most commonly overlooked costs when planning a custom home build and why early cost planning is so important.
Key Takeaways
- Many custom home budgets overlook important costs outside the core construction figure
- Site conditions such as slope, excavation, retaining walls and access constraints can significantly impact costs
- Planning requirements, consultant fees and compliance reports are often underestimated during early budgeting
- Interior selections and external works can have a major influence on the final project cost
- Early cost planning helps align design aspirations, buildability and realistic project expectations
In This Article
Site Costs and Excavation
External Works and Landscaping
Planning, Consultant and Compliance Costs
Why Early Cost Planning Matters
Interior Finishes and Selections
IN THIS ARTICLE
- Site costs and excavation
- Planning, Consultant and Compliance Costs
- Interior Finishes and Selections
- External Works and Landscaping
- Why Early Cost Planning Matters
1. SITE COSTS AND EXCAVATION
One of the largest variables in custom home construction is the site itself.
Two homes with identical floor plans can have vastly different construction costs depending on the land conditions and site constraints.
Some of the most commonly underestimated site related costs include:
|
|
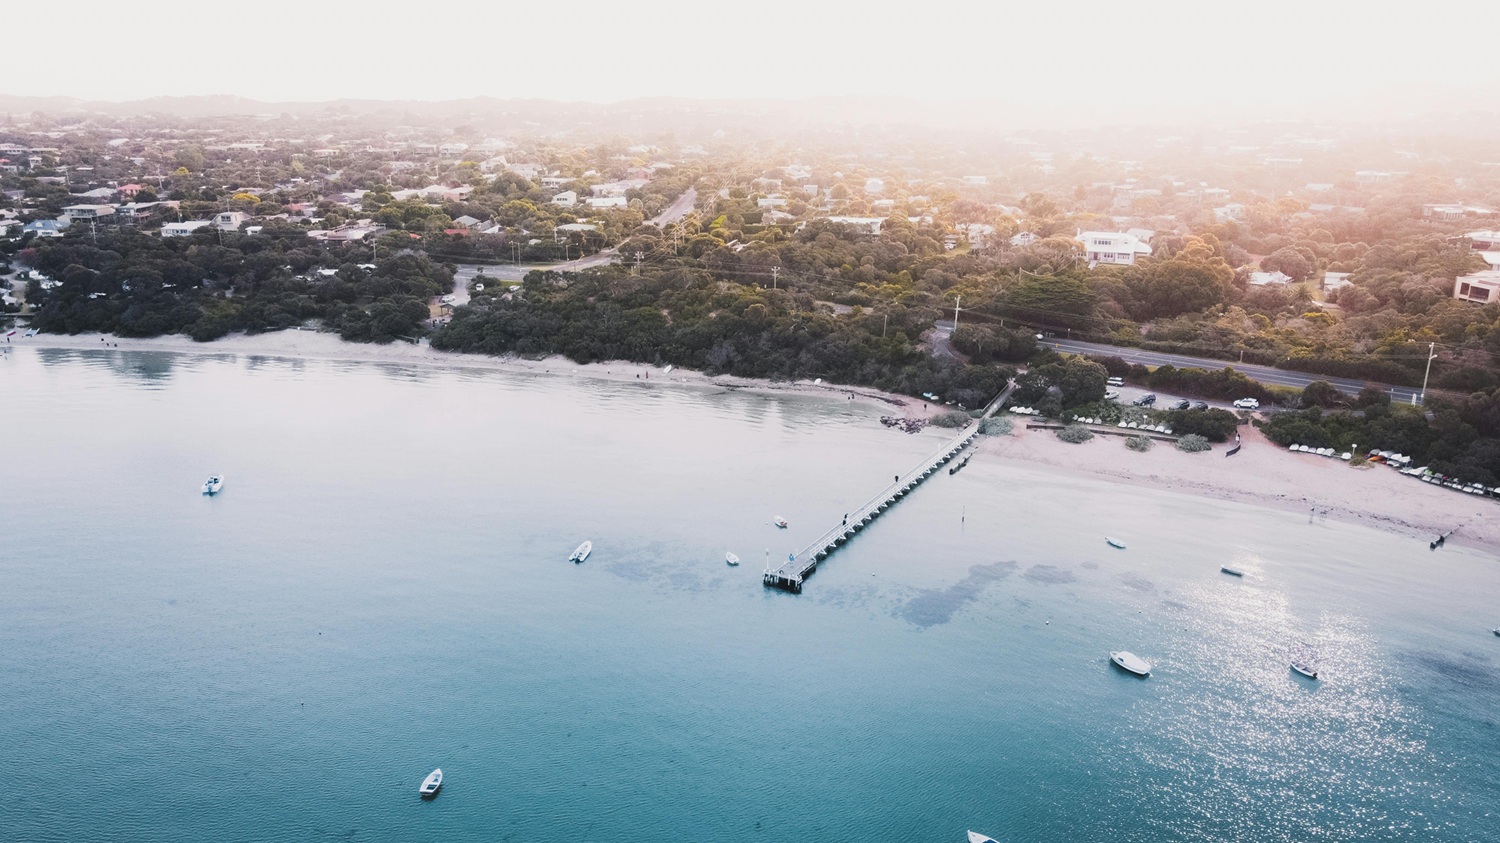
Sites across the Mornington Peninsula can vary significantly, particularly in coastal and sloping areas where excavation, retaining walls, structural engineering and site access constraints can become a major part of the overall project budget.
This is why understanding site conditions early is critical to establishing a realistic build budget.
WANT MORE CLARITY AROUND YOUR BUILD BUDGET?
|

Want More Clarity Around Your Build Budget?
Our free Home Build Readiness Assessment helps homeowners better understand:
Potential hidden project costs
Site and planning considerations
Build complexity and budget risks
Key factors that may impact your final budget
In just 3 minutes, you’ll receive your personalised Build Readiness Score along with tailored project insights.
2. PLANNING, CONSULTANT AND COMPLIANCE COSTS
Many homeowners focus purely on construction costs without considering the large amount of consultant work required before construction even begins.
Depending on the site and design, projects may require:
- Town planning consultants, land surveys and soil reports
- Bushfire assessments, BAL reports and energy compliance reports
- Structural engineering, civil engineering and drainage design
- Arborist reports, acoustic assessments and other specialist consultant requirements
Planning overlays, coastal construction requirements and BAL ratings can also significantly influence both consultant costs and overall construction requirements.
The key is understanding that many important project costs occur well before construction even begins.
3. INTERIOR FINISHES AND SELECTIONS
Interior selections can dramatically influence the final construction cost of a home.
Many online building estimates assume a fairly standard level of finish, however custom homes often involve a much higher level of detail and personalisation.
Common upgrade areas include:
|
|
Even relatively small selection upgrades applied consistently throughout an entire home can have a substantial impact on the final budget.
This is one of the reasons why early interior planning and realistic allowances are so important during the design phase.
4. EXTERNAL WORKS AND LANDSCAPING
External works are one of the most commonly forgotten parts of a home building budget.
Many homeowners focus entirely on the house itself and only begin considering external works toward the end of the project.
These costs can include:
|
|
Depending on the scope of works and site conditions, external works can represent a significant portion of the overall project investment.
Planning for these costs early can help avoid difficult compromises later in the project.
5. WHY EARLY COST PLANNING MATTERS
One of the biggest causes of budget blowouts is beginning the design process without fully understanding the likely construction costs associated with the project.
Custom homes involve hundreds of interconnected decisions, and even small changes in design complexity, materials or structural requirements can significantly influence the final cost.
Early cost planning helps create alignment between:
|
|
This allows homeowners to make informed decisions earlier in the process and creates a far smoother and more enjoyable building experience.
At Beachstone Homes, our Concept Design process is specifically designed to help homeowners gain clarity around design, buildability and realistic project budgets before committing to detailed documentation and construction.
WANT MORE CLARITY AROUND YOUR BUILD BUDGET?
|
Want More Clarity Around Your Build Budget?
Our free Home Build Readiness Assessment helps homeowners better understand:
Potential hidden project costs
Site and planning considerations
Build complexity and budget risks
Key factors that may impact your final budget
In just 3 minutes, you’ll receive your personalised Build Readiness Score along with tailored project insights.
ABOUT BEACHSTONE HOMES
Beachstone Homes is an award winning custom home builder specialising in bespoke Design & Build homes across the Mornington Peninsula, Bayside suburbs and Melbourne’s eastern suburbs.
Our integrated approach combines custom design, interior design, cost planning and construction expertise under one roof to help clients move from vision to certainty with confidence.