
Exploring Your Options?
Learn how our integrated design and build process helps create greater certainty from the outset.
Looking for Inspiration?
Browse award-winning custom homes built across Melbourne and the Mornington Peninsula.
Ready to Discuss Your Project?
Book a complimentary high-level Discovery Call with our design team to discuss your site, vision and investment.
WHY CHOOSE BEACHSTONE HOMES CAMBERWELL?
Your Trusted Camberwell home Builder
Building a custom home in Camberwell requires a considered approach to both design and construction. Established streetscapes, mature gardens, neighbouring homes and local planning controls can all influence what can be achieved on an individual property. At Beachstone Homes, we take the time to understand these factors from the beginning, creating bespoke homes that respond intelligently to the site while delivering the space, comfort and functionality expected of a contemporary family residence.
Whether you’re replacing an ageing home, building on a vacant property or bringing an architect’s plans to us for construction, our experienced team can guide your project from early design and cost planning through to construction and handover.
Custom Homes Designed Around the Way You Live
No two families live the same way, which is why every Beachstone home is individually designed from the ground up. Our collaborative design process begins by understanding how you want to live, ensuring every room, living space and outdoor area complements your lifestyle. From spacious family homes to architecturally designed residences, every detail is carefully considered to create a home that is both functional and timeless.
Interior Design That Completes Your Vision
Exceptional homes are created through exceptional attention to detail. Our in house interior design team works closely with you to select cabinetry, flooring, lighting, tiles, fixtures and finishes that complement your home’s architecture while reflecting your personal style. Through our Gallerie Design Studio, you’ll receive professional guidance to create a cohesive interior that will remain timeless for years to come.
Build From Your Own Plans
Already working with an architect or designer? Our experienced construction team regularly collaborates with independent architects and designers throughout Melbourne. We provide practical construction advice, cost planning and value management throughout the documentation process, helping ensure your plans can be delivered efficiently while maintaining the architectural intent of the home.
Build With Confidence
Building a custom home is one of life’s biggest investments, and choosing the right builder is essential. At Beachstone Homes, we’re committed to transparent communication, comprehensive quotations and exceptional attention to detail from concept design through to handover. Our goal is to make the building journey enjoyable, collaborative and rewarding while delivering a home you’ll be proud to call your own.
Award-Winning Homes, Built to Last
Beachstone Homes is a multi-award-winning custom house builder recognised across Victoria for excellence in Custom Homes, Spec Homes, and Townhouse Developments. These achievements reflect our ongoing commitment to quality craftsmanship, design innovation, and construction integrity—values that define us as one of the leading custom home builders in Melbourne’s eastern suburbs.
A Builder You Can Trust
When you build with Beachstone Homes, you’re partnering with a trusted custom home builder known for reliability, professionalism, and transparency. Our online client portal provides 24/7 access to job progress, plans, selections, and budgets—so you’re always informed and in control. It’s one of the many reasons clients choose Beachstone Homes as their preferred custom house builders in Melbourne.
A Focus on Your Experience
We understand that building a home is a big decision—and our goal is to make it a rewarding and enjoyable one. As award-winning custom home builders, we guide you through every step with clear communication, practical advice, and genuine care. From your first meeting to handover day, our team ensures your journey with Beachstone Homes is smooth, transparent, and stress-free—just as a leading home builder in Camberwell should deliver.
Local Knowledge That Makes a Difference
Camberwell’s established residential character means successful custom home design often begins with understanding what already exists around the property. Building scale, setbacks, mature vegetation, neighbouring homes, front gardens and architectural character can all influence the appropriate response for a new residence. Boroondara’s neighbourhood character guidance specifically considers these elements when assessing residential development.
Our approach is to identify these considerations early and incorporate them into the design rather than treating them as constraints later in the process. The result can be a contemporary home that provides everything your family needs while sitting comfortably within one of Melbourne’s most established residential environments.
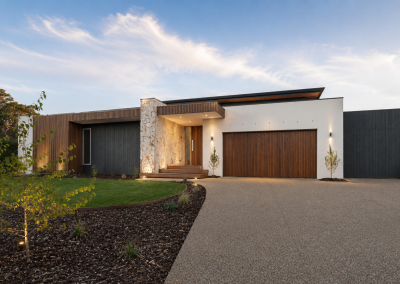
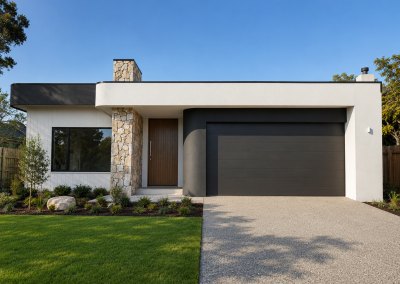
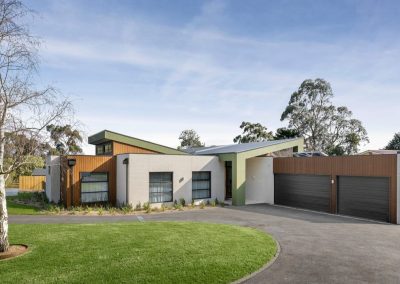
Award Winning Homes


Banksia Residence
Recognised with multiple HIA building awards, including the prestigious 2023 HIA Victoria Spec Home of the Year, Banksia Residence stands as a testament to Beachstone Homes’ commitment to quality, innovation, and design excellence.
Featuring striking native Australian hardwood timbers, expansive open-plan living, and five beautifully appointed bedrooms, this award-winning masterpiece showcases true architectural brilliance.
Step inside and discover a home that effortlessly blends natural warmth, grand proportions, and seamless indoor–outdoor living for the ultimate family lifestyle.
Stoneridge Residence
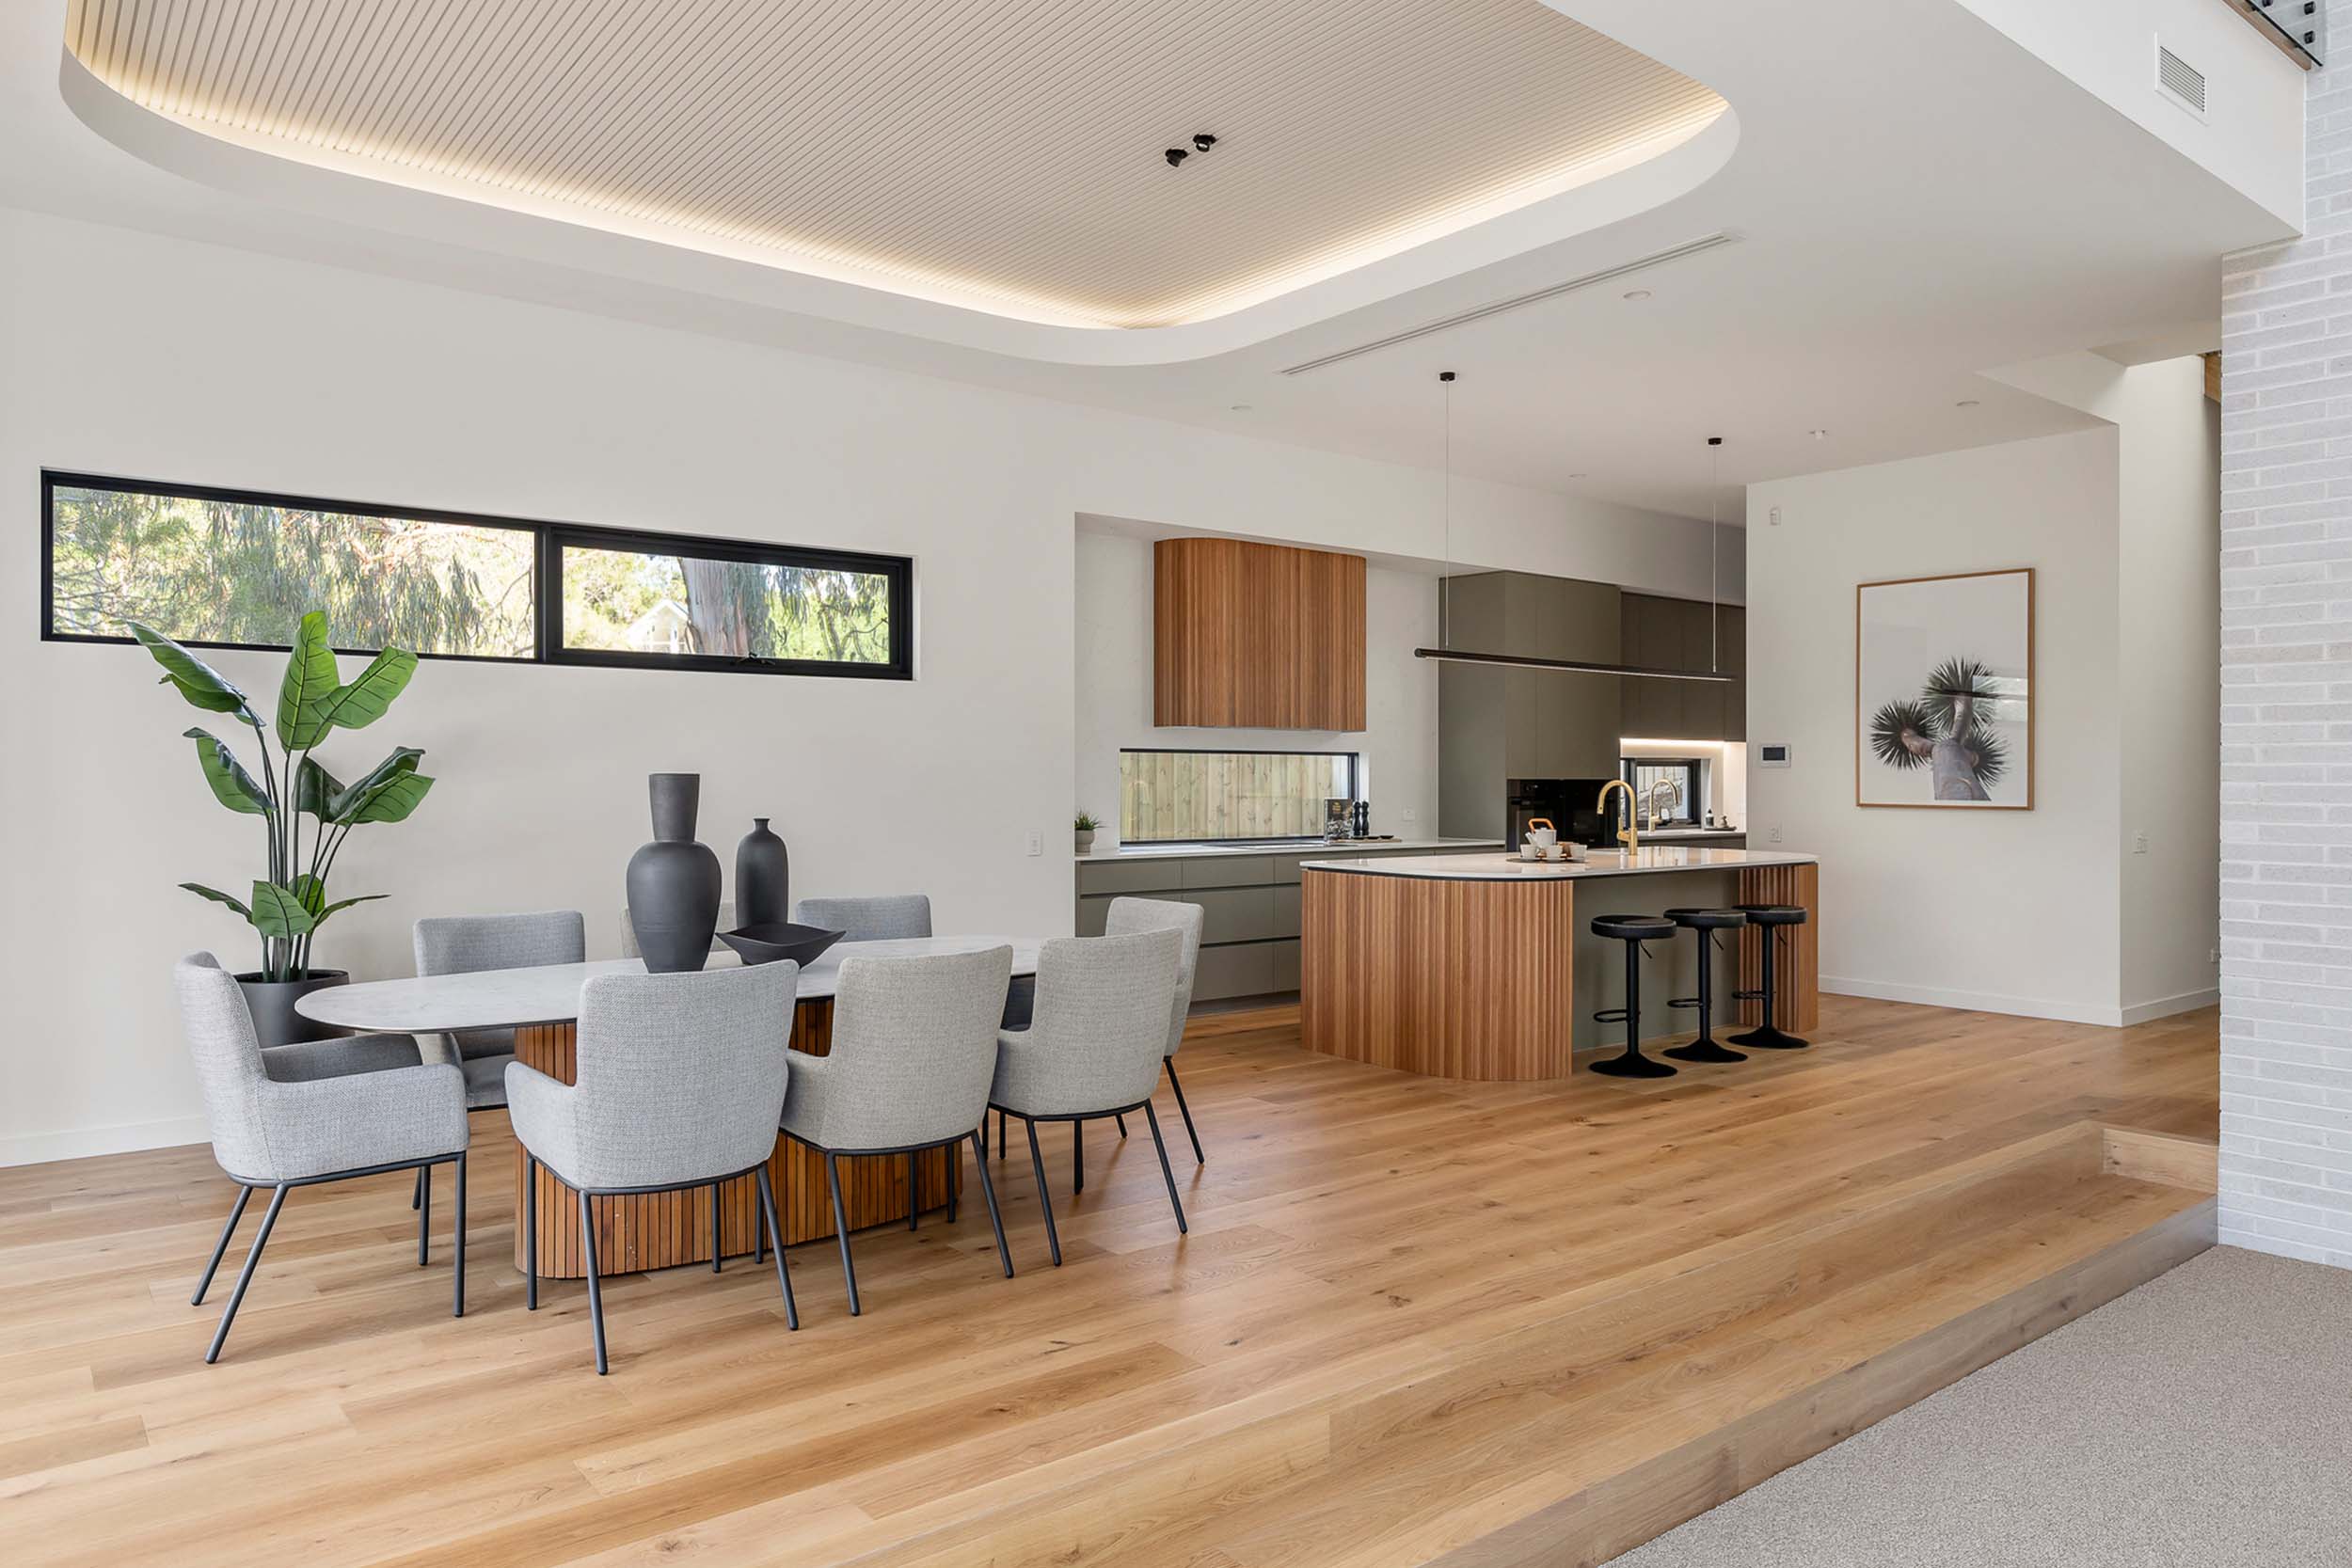
The Stoneridge Residence is a 60-square home that blends architectural impact with practical coastal living. With five bedrooms, 3.5 bathrooms, and a double garage, it features warm timbers, earthy green joinery, and feature brickwork.
A dramatic sunken living area with a 7-metre ceiling and fireplace connects to the open-plan kitchen and dining. Curved timber detailing, LED-lit ceiling pelmets, and a glass-balustraded walkway add to the home’s striking appeal.
Every detail—from the ensuite vanity to custom joinery under the stairs—has been thoughtfully designed for balance, comfort, and flow.

Carora Residence
Carora Residence is a 59-square showcase of elegant, modern living. This impressive home features five bedrooms, each with its own ensuite and walk-in robe for comfort and privacy.
A soaring double-storey void fills the main living area with natural light, adding space and grandeur. The design blends luxury with function, perfect for families who value refined yet practical living.
With three separate living areas, plus roof-covered balcony and alfresco zones, the home is made for relaxing, entertaining, and enjoying the outdoors. Every element reflects quality craftsmanship and carefully considered design.
WHY BEACHSTONE
Building your CUSTOM home the right way
Building a custom home is one of life’s most significant investments. That’s why we’ve created a fully integrated design and build process that brings together architecture, interior design and construction under one roof. From the initial concept through to completion, every decision is guided by experience, transparency and a commitment to exceptional craftsmanship.
Integrated Design & Build
Clarity Before You Commit
24 / 7 Client Portal
Award Winning Quality
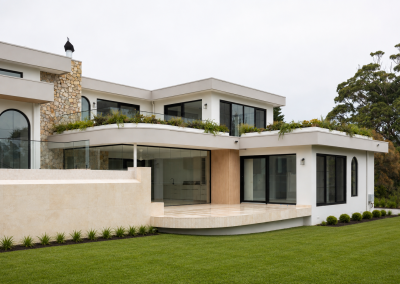
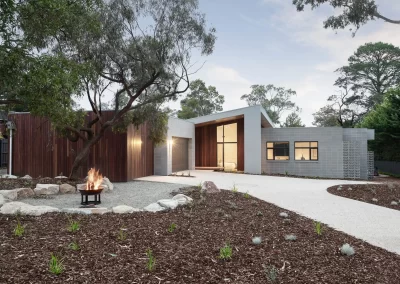
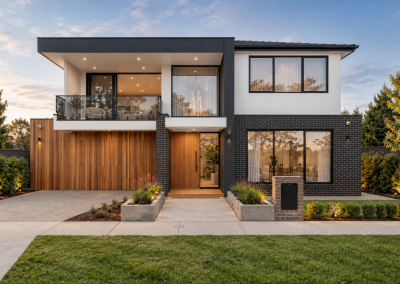
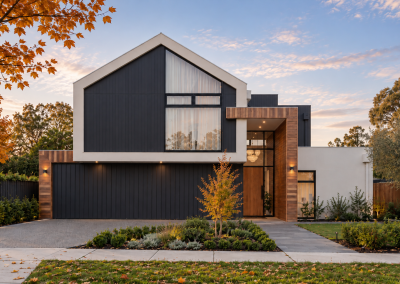
Custom home designs & floor plans – builder portfolio






the home build readiness assessment
WHAT EVERY HOMEOWNER WISHES THEY KNEW BEFORE THEY STARTED BUILDING!
The custom home building journey is filled with variables that can feel overwhelming. The Beachstone Build-Readiness Score provides the clarity you need to move from “Vision” to “Certainty” with complete confidence.
About Camberwell
Located around 10 kilometres east of Melbourne’s CBD, Camberwell is one of the city’s most established residential suburbs, known for its leafy streets, period architecture and strong sense of neighbourhood character. Grand Victorian and Edwardian residences, Californian bungalows and interwar homes sit alongside carefully designed contemporary houses, creating a streetscape that reflects more than a century of residential development.
Camberwell Junction forms the commercial heart of the suburb, providing an extensive mix of shopping, cafés, restaurants, fresh food and everyday services. The area is also exceptionally well connected, with Camberwell Junction served by three train lines, three tram routes and bus services, making the suburb particularly attractive to families and professionals who want an established residential environment with convenient access to central Melbourne.
For homeowners considering a custom build, Camberwell offers a different opportunity from developing in a new residential estate. Many properties sit within mature streets where established gardens, neighbouring homes, setbacks and architectural character form an important part of the setting. A successful new home therefore needs to deliver contemporary family living while responding thoughtfully to the qualities that make the neighbourhood desirable.
CAMBERWELL Demographics
Camberwell had 21,965 residents at the 2021 Census, with a median age of 43. The suburb contained 5,875 families and 9,041 private dwellings, with an average household size of 2.6 people. Median weekly household income was $2,457, reflecting the suburb’s established and relatively affluent residential community.
Families are an important part of Camberwell’s character, supported by access to schools, parks, sporting facilities, shopping and public transport. Its combination of established amenity and proximity to Melbourne continues to make it particularly attractive to homeowners who want to remain in the area for the long term.
CAMBERWELL PROPERTY MARKET
Camberwell is firmly established as one of Melbourne’s premium residential property markets. For the 12 months to July 2026, the median house price was approximately $2.51 million, highlighting the significant underlying value of residential land throughout the suburb.
This creates an interesting opportunity for custom home building. Many properties combine valuable land with older dwellings that may no longer provide the floor plan, energy performance or amenity expected by contemporary families. Rather than leaving an established neighbourhood they already enjoy, homeowners can potentially replace an ageing residence with a custom home designed specifically around their land and lifestyle.
For a property of this value, good design becomes particularly important. Orientation, floor plan efficiency, landscaping, architectural quality and the relationship with neighbouring properties can all contribute to creating a home that enhances both everyday living and the long term potential of the site.
Types Of Homes in Camberwell
Camberwell’s architecture is one of the suburb’s defining characteristics. Its residential streets contain a broad collection of Victorian and Edwardian homes, Californian bungalows, interwar residences and later twentieth century houses, together with contemporary architectural homes and newer developments.
This architectural diversity means there is no single design solution appropriate for every Camberwell property. Some sites may call for a contemporary home that sits quietly within an established streetscape, while others provide opportunities for a more distinctive architectural response. Heritage controls also apply to parts of Camberwell, so the planning requirements affecting an individual property should be understood before the design is developed. Boroondara has undertaken specific heritage studies covering Camberwell and Camberwell Junction.
For Beachstone, this is exactly where a custom approach makes sense. Rather than adapting a standard floor plan to the block, the home can be designed around the site’s orientation, neighbouring properties, existing vegetation, streetscape and the way the owners want to live.
I particularly like the Property Market angle here. At roughly $2.5 million median house value, it naturally supports Beachstone’s premium positioning without us having to use exaggerated language.
THE BEACHSTONE TEAM
CUSTOM Homes built for life
Delivered with care, quality & attention to detail.
At Beachstone Homes, we believe a home should be built for life. We create thoughtfully designed, high-quality custom homes tailored to your lifestyle and built to stand the test of time.
With decades of experience across engineering, project management and custom home building, we take a practical, detail-focused approach to every project.
Clear communication is central to how we work, with our online client portal providing 24/7 access to plans, selections and progress updates.
Supported by trusted trades and suppliers, our commitment to quality has been recognised through multiple industry awards.
WHY BUILD IN CAMBERWELL
Camberwell offers a rare combination of established neighbourhood character, excellent connectivity and long term residential appeal. Located around 10 kilometres east of Melbourne’s CBD, the suburb provides the convenience of inner Melbourne living while retaining the leafy streets, generous gardens and strong sense of neighbourhood that have made it one of the city’s most sought after places to live.
One of Camberwell’s greatest strengths is its established amenity. Camberwell Junction provides extensive shopping, cafés, restaurants and everyday services, while the suburb is exceptionally well connected by train, tram and bus networks. Families also benefit from access to highly regarded schools, parks, sporting facilities and neighbouring inner eastern suburbs, allowing many everyday needs to be met close to home.
For homeowners who already live in Camberwell, building a custom home can provide an opportunity to remain within a community they value while creating a residence better suited to contemporary family life. Many older properties were designed for a very different way of living, with smaller kitchens, disconnected living spaces, limited storage and poor connections between the home and garden. A new custom home can address these limitations while retaining the benefits of an established location.
Camberwell’s residential allotments also create opportunities for thoughtful architectural design. Rather than starting with a predetermined floor plan, a custom home can be positioned around the individual characteristics of the property. Orientation, mature vegetation, neighbouring homes, privacy, natural light and outdoor living can all influence the design from the beginning.
The suburb’s established streetscapes make this site specific approach particularly important. Boroondara’s neighbourhood character framework considers elements including building era, setbacks, roof forms, vegetation and the relationship between buildings and the street. In some parts of Camberwell, heritage controls can introduce additional considerations. Understanding the planning context early allows the architecture to respond appropriately without sacrificing the functionality of a contemporary home.
Camberwell also provides an excellent setting for homes designed around long term family living. Flexible living areas, home offices, private retreats, generous kitchens and integrated outdoor spaces can accommodate changing family requirements over many years. Thoughtful design can also introduce ground floor bedroom suites, improved accessibility and adaptable spaces for homeowners considering how the house may function later in life.
With residential property values already reflecting the desirability of the area, investing in quality architecture and construction can also make sense from a long term perspective. The objective should not simply be to maximise the size of the house, but to create a well proportioned residence that makes better use of valuable land and contributes positively to its surroundings.
For families seeking the benefits of a contemporary custom home without giving up the character, convenience and established lifestyle of Melbourne’s inner east, Camberwell presents an exceptional place to build.
How it works
The Beachstone Difference: An Integrated Design & Build Experience
01
One Team From Concept to Completion
Enjoy a seamless experience with your designer, estimator, interior designer and construction team working together from the very beginning. A single, integrated approach means fewer surprises, better communication and a home that’s thoughtfully considered from concept through to handover.
02
Individually Designed Homes
Every Beachstone home is designed specifically for your family, your lifestyle and your block of land. Rather than adapting standard plans, we create homes that respond to their surroundings, maximise natural light and make the most of every opportunity your site presents.
03
Interior Design Made Easy
Visit our Gallerie Design Studio to select your flooring, cabinetry, tiles, tapware, lighting and finishes with the guidance of our experienced interior designers. We help simplify the selection process while creating a cohesive and timeless home you’ll love for years to come.
04
Transparent Pricing & Expert Advice
Building with confidence starts with understanding the costs. We provide comprehensive fixed price quotations, practical value management advice and clear communication throughout the design process, allowing you to make informed decisions before construction begins.
CAMBERWELL DESIGN GUIDE
Designing a custom home in Camberwell requires a careful balance between contemporary family living and the established character of the surrounding neighbourhood. Mature gardens, period architecture and well established streetscapes all contribute to the suburb’s appeal. A successful design should respond thoughtfully to these qualities while creating a home that is contemporary, functional and individually tailored to the people who live there.
Respond to the Streetscape
Camberwell contains a diverse collection of established residential streets, and the appropriate architectural response can vary significantly between properties. Building setbacks, roof forms, landscaping, front gardens and the scale of neighbouring homes should all be considered. Contemporary architecture can sit comfortably within these surroundings when proportions, materials and landscaping are carefully resolved.
Understand Planning and Heritage Controls
Parts of Camberwell are influenced by heritage and neighbourhood character considerations, making early planning due diligence particularly important. Understanding the controls affecting your property before design begins allows setbacks, building form, vegetation and other requirements to be considered from the outset, reducing the likelihood of substantial redesign later in the planning process.
Maximise Natural Light and Orientation
A custom home provides the opportunity to design specifically around the orientation of your Camberwell property. Positioning living areas, glazing and outdoor spaces to benefit from natural light can improve comfort throughout the year. Appropriate shading, window placement and passive solar design can also contribute to better energy performance without compromising the architecture.
Protect Privacy and Outlook
Established neighbourhoods require careful consideration of adjoining properties. Upper level windows, balconies and outdoor entertaining areas should balance natural light and outlook with privacy for both your home and your neighbours. Thoughtfully positioned glazing, screening, landscaping and internal courtyards can create private spaces without making the home feel enclosed.
Connect the Home With the Garden
Camberwell’s mature gardens and leafy streets form an important part of the suburb’s character. Landscaping should ideally be considered alongside the architecture rather than after the home has been designed. Existing trees, garden outlooks, courtyards and covered entertaining spaces can all contribute to a stronger relationship between the home and its surroundings.
Design for Long Term Family Living
For many homeowners, building in Camberwell is a long term investment. Flexible living areas, home offices, generous storage and ground floor accommodation can allow the home to adapt as family requirements change. Designing these elements from the beginning creates a residence that remains practical, comfortable and enjoyable for many years.
WHAT OUR CLIENTS ARE SAYING
TESTIMONIALS
Frequently Asked Questions
Do you offer custom home design services in Camberwell?
Yes, we specialise in fully custom home designs tailored to suit your block, lifestyle, and budget. As a trusted Camberwell builder, we take a collaborative approach to ensure your new home is uniquely yours—from layout and functionality to aesthetic finishes.
Can I bring my own plans to build with Beachstone Homes?
Absolutely. Many of our clients already have plans prepared by their own architect or designer. We’ll work with you to review, cost, and refine these plans to ensure a smooth and efficient construction process.
What makes Beachstone Homes different from other builders?
We combine local experience, award-winning craftsmanship, and a strong focus on the client journey. From initial consultation through to handover, we prioritise transparency, communication, and attention to detail—backed by a reputation for building high-quality, architecturally designed homes.
Do you provide interior design services as part of the build?
Yes. Our in-house interior design team works closely with you throughout the selection process. You’ll get personalised guidance at our Gallerie Studio and access to premium suppliers to ensure your home’s interiors are cohesive, functional, and beautifully finished.
Have you won any awards for your homes?
We’ve proudly received multiple HIA awards across Victoria for our custom homes, spec homes, and townhouse developments. These accolades reflect our commitment to design innovation, construction quality, and client satisfaction.
How much does a custom home cost in Camberwell?
Our custom homes generally start from $25k per square. Pricing depends on site conditions, design complexity, material selections, and finishes. We work with you early in the process to ensure your design aligns with your budget.
How long does the build process take?
While every project is unique, most of our custom builds in Camberwell take between 10–14 months from site start, depending on the scale and complexity of the home. We provide a clear project timeline and keep you updated every step of the way.
Can I see examples of homes you’ve built near Camberwell?
Yes, we have completed homes throughout Camberwell and Melbourne’s eastern suburbs. We’d be happy to share relevant case studies or arrange a visit to one of our recent projects to showcase our design and construction quality.
Do you handle town planning and permits in Camberwell?
We can assist with all required documentation and applications. If your project requires town planning, we’ll connect you with experienced consultants and coordinate the design and submission process to help avoid delays.
How do I get started with Beachstone Homes?
Simply reach out to book a consultation. We’ll discuss your vision, review your block or existing plans, and outline the next steps to bring your dream home to life with Camberwell’s trusted custom builder.
Ready to discuss your Custom Home Project in Camberwell?
Contact us today for a free no-obligation consultation.
CONTACT US TODAY
Servicing the Camberwell and surrounding areas.
PHONE: (03) 5987 3449
EMAIL: info@beachstone.com.au
Get in Touch with Your Camberwell Home Builder
Welcome to Beachstone Homes, your trusted partner for bringing dream homes to life in southeast Melbourne. Our commitment to excellence, craftsmanship, and personalised service sets us apart as a premier custom home builder. If you’re ready to embark on a journey to create the perfect home, our Contact page is your gateway to making it a reality.