Building Guides
Understanding Planning Overlays On The Mornington Peninsula: What Homeowners Need To Know
|
✎ WRITTEN BY BEACHSTONE HOMES
|
🕓 UPDATED JULY 2026
⏱ 6 MIN READ
✎ WRITTEN BY BEACHSTONE HOMES
🕓 UPDATED JULY 2026
Many of the Mornington Peninsula’s most desirable building sites are subject to planning overlays.
Whether you’re building in Mount Martha, Mount Eliza, Red Hill, Sorrento or Blairgowrie, planning overlays may influence how your home is designed, where it can be positioned on the site and whether a planning permit is required.
While the term “planning overlay” can sound complicated, they are simply planning tools used to protect the natural environment, neighbourhood character and unique qualities of an area.
Understanding these requirements early helps homeowners make informed decisions before investing in design work or purchasing land.
“One of the biggest misconceptions we encounter is that planning overlays prevent you from building the home you want. In reality, they simply help shape how a home responds to its site and surrounding environment.”
In this guide, we’ll explain what planning overlays are, the most common overlays found across the Mornington Peninsula and how early planning can help streamline your project.
Key Takeaways
- Planning overlays are common across the Mornington Peninsula.
- Different overlays influence different aspects of your project.
- Planning overlays don’t necessarily prevent you from building.
- Early planning helps reduce delays and redesign.
- Professional advice helps simplify the approval process.
- Understanding overlays early creates greater project certainty.
In This Article
IN THIS ARTICLE
- What Are Planning Overlays?
- The Most Common Planning Overlays
- How Planning Overlays Influence Home Design
- Do Planning Overlays Increase Project Costs?
- Why Early Planning Makes A Difference
- Building With Confidence In An Overlay Area
1. WHAT ARE PLANNING OVERLAYS?
Planning overlays are one of the most misunderstood aspects of building a custom home, yet they are incredibly common across the Mornington Peninsula, particularly in coastal, bushland and established residential areas.
They are used by local councils and the Victorian planning system to identify land with specific environmental, heritage, landscape or neighbourhood considerations. Depending on the overlay, they may influence where and how a home is designed, whether a planning permit is required or what additional information may need to be provided as part of the approval process.
You can also view planning overlays affecting a property through the Victorian Government’s Planning Schemes Online, which provides access to planning maps and overlay information for every municipality.
Planning overlays don’t necessarily prevent you from building your dream home. Instead, they help ensure new homes respond appropriately to their surroundings while protecting the qualities that make an area unique.
Depending on the type of planning overlay, your project may be influenced by:
|
|
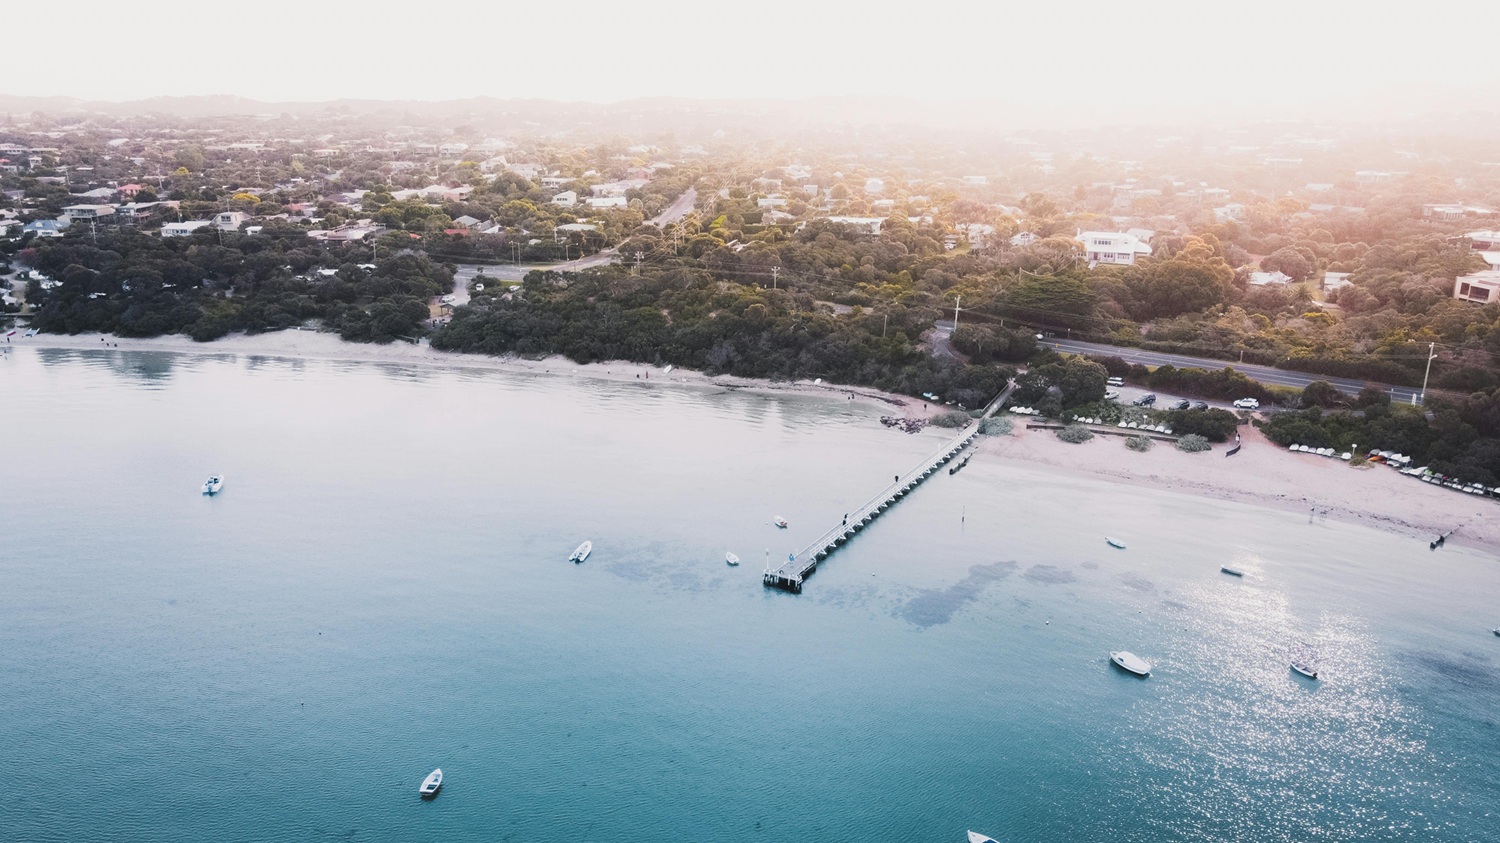
Many of the Mornington Peninsula’s most desirable locations are affected by planning overlays. With the right advice and early planning, these requirements can often be incorporated into the design process while protecting both your vision and the character of the surrounding area.
Understanding whether a property is affected by a planning overlay before purchasing land or commencing design can help avoid unnecessary delays, redesign and unexpected costs later in the project.
The next step is understanding the most common planning overlays found across the Mornington Peninsula and how each one may influence your custom home.
PLANNING TO PURCHASE OR BUILD ON LAND WITH A PLANNING OVERLAY?Our free Home Build Readiness Assessment helps homeowners better understand: ✓
Planning overlays and site constraints ✓
Potential design and approval considerations ✓
Whether a planning permit may be required ✓
How early planning can improve budget certainty In just 3 minutes, you’ll receive personalised insights to help guide your project with greater clarity and confidence. |

PLANNING TO PURCHASE OR BUILD ON LAND WITH A PLANNING OVERLAY?
Our free Home Build Readiness Assessment helps homeowners better understand:
Planning overlays and site constraints
Whether a planning permit may be required
Potential design and approval considerations
How early planning can improve budget certainty
In just 3 minutes, you’ll receive personalised insights to help guide your project with greater clarity and confidence.
2. THE MOST COMMON PLANNING OVERLAYS
Planning overlays vary from property to property, with each one addressing different characteristics of the land or surrounding area.
While there are many overlay types used throughout Victoria, the following are among the most common across the Mornington Peninsula and are often encountered during custom home projects.
To learn more about these overlays, visit Planning Victoria or explore the Mornington Peninsula Planning Scheme Maps to see the planning controls that apply to individual properties.
Planning overlays should be viewed as design considerations rather than obstacles. When they’re identified early, they help shape better design decisions and create greater certainty before planning approvals and construction begin.
The next step is understanding how these overlays may influence the design of your custom home.
3. HOW PLANNING OVERLAYS INFLUENCE HOME DESIGN
Planning overlays don’t just influence whether a planning permit is required. They can also shape many of the design decisions that determine how your home sits within its site and responds to the surrounding environment.
Depending on the overlay affecting your property, factors such as building siting, height, landscaping and external appearance may all need to be considered as part of the design process.
Some of the most common design considerations include:
|
|
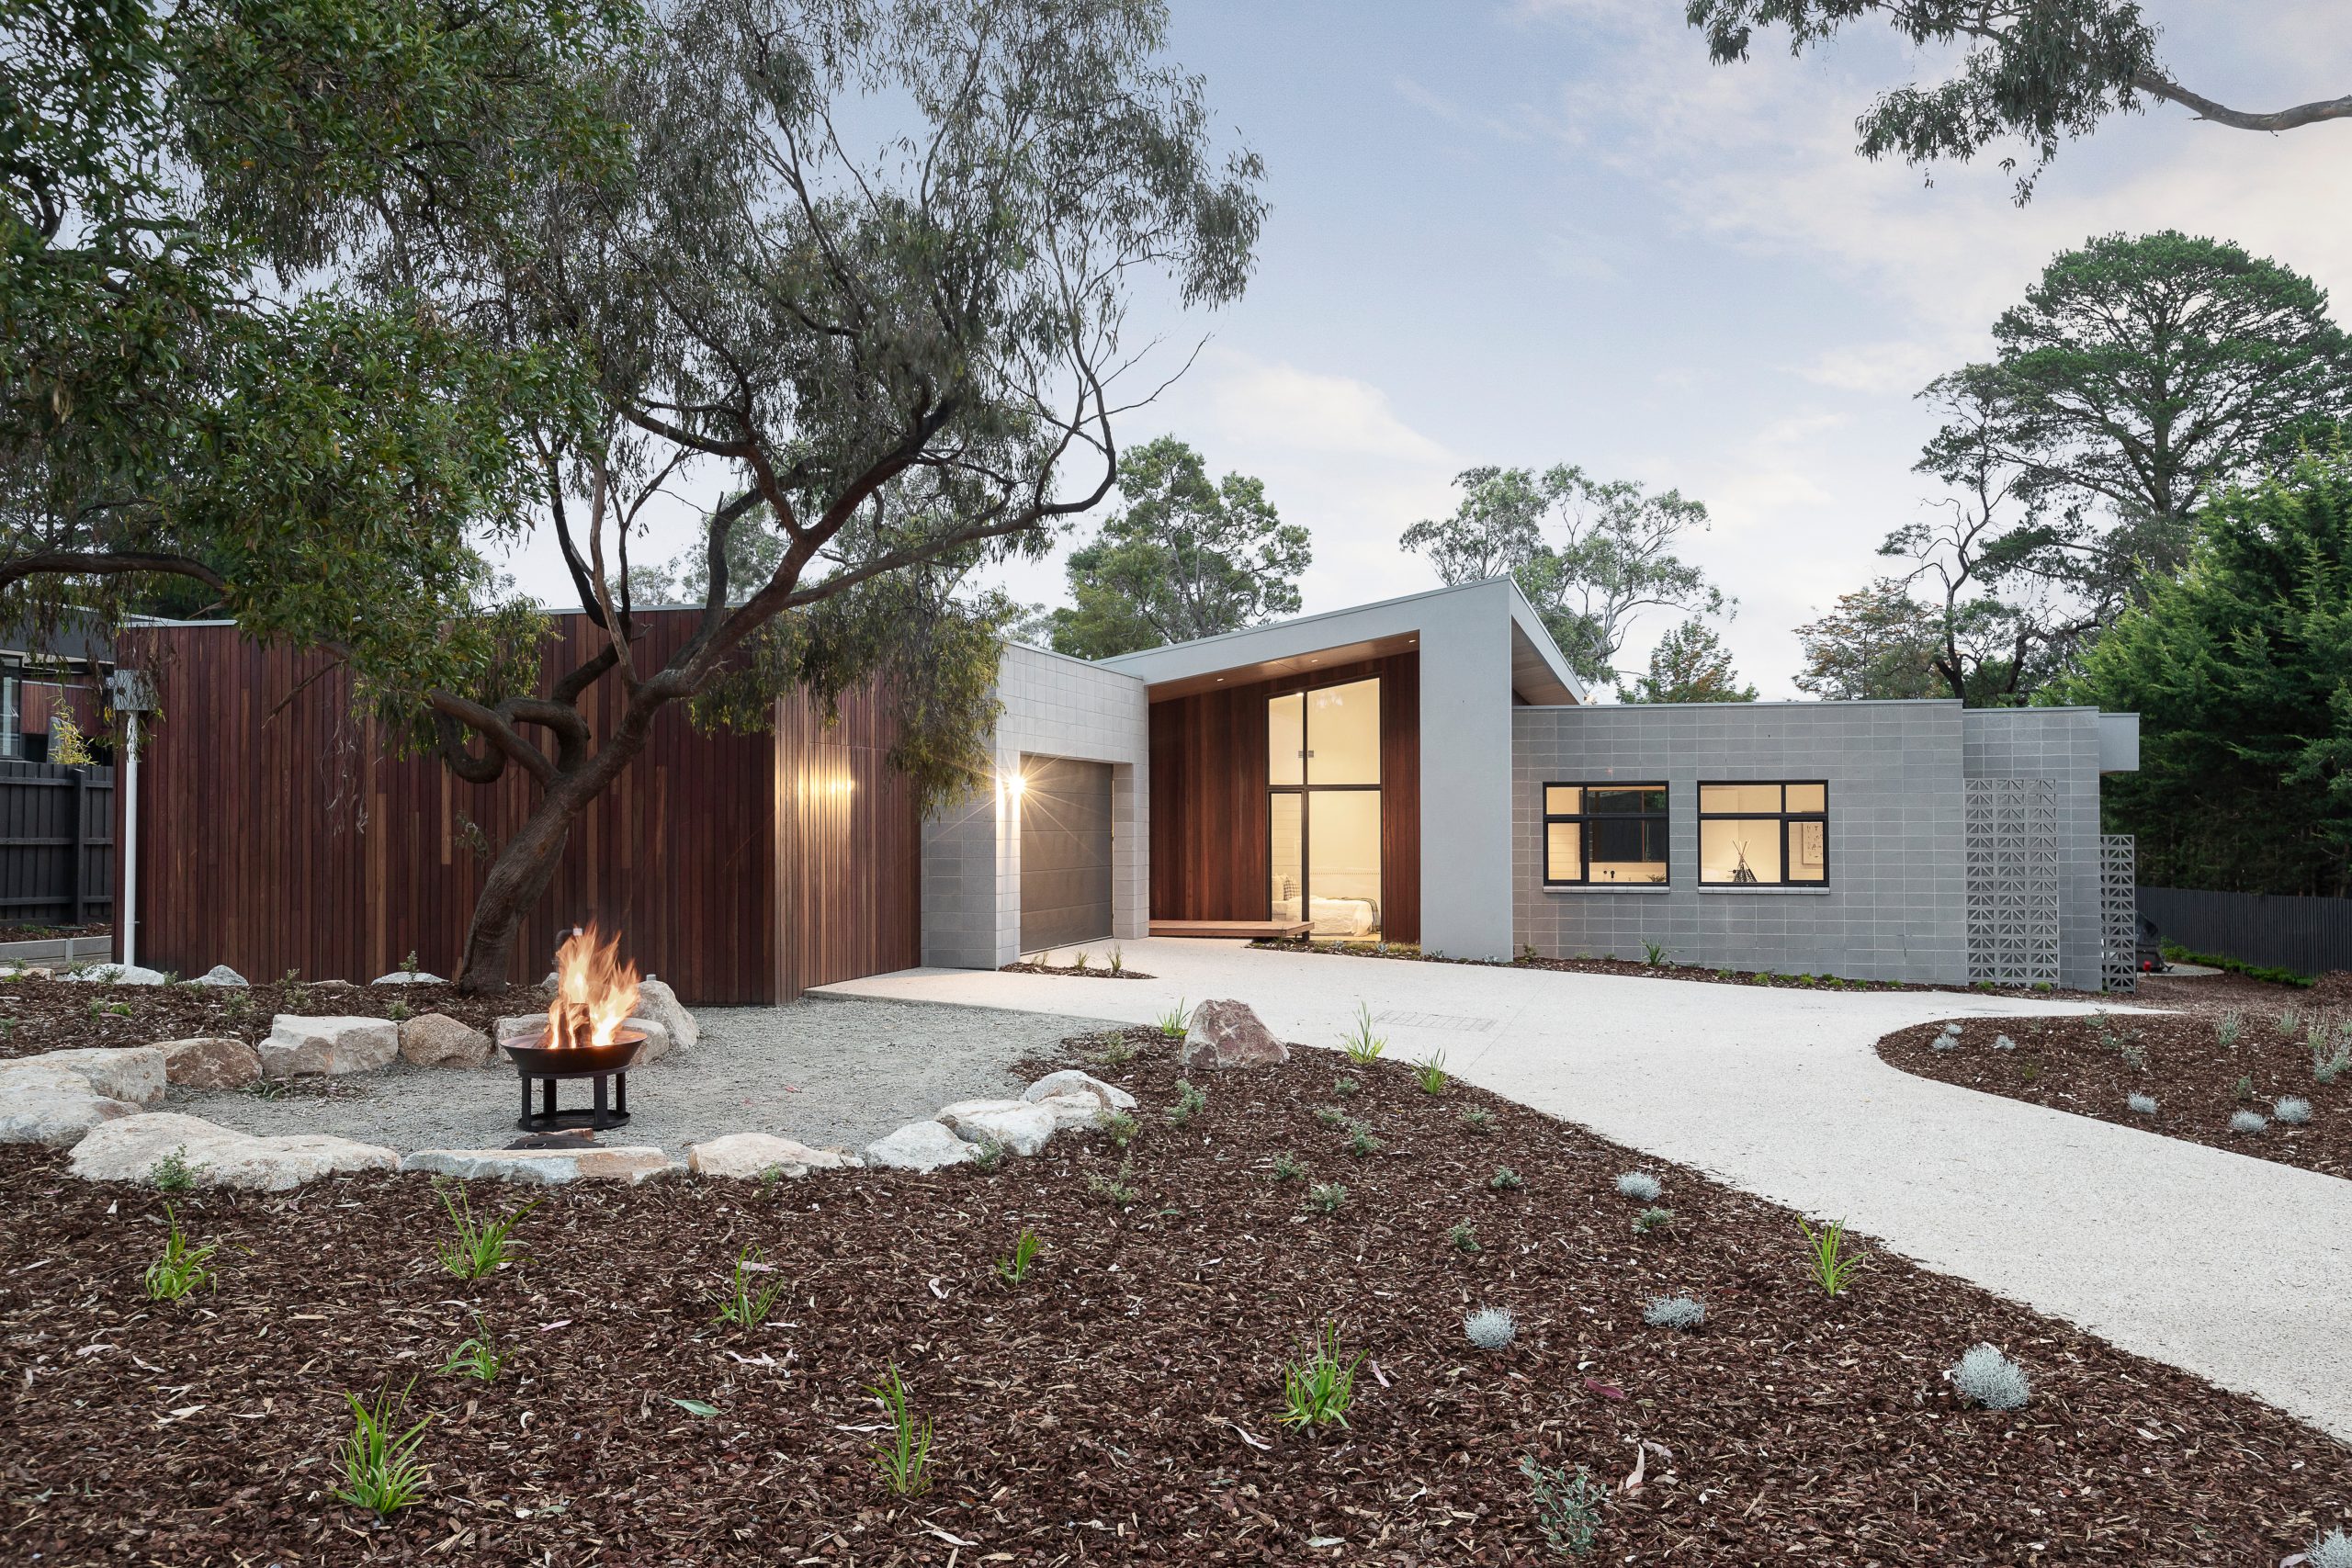
The best custom homes don’t fight the site or the planning controls. They respond thoughtfully to both, creating homes that complement their surroundings while achieving exceptional architectural outcomes.
When planning overlays are considered from the beginning, they often become opportunities rather than limitations. A thoughtful design response can help improve planning outcomes while creating a home that sits comfortably within its environment.
Rather than redesigning a home after planning feedback has been received, early collaboration between homeowners, designers and planning consultants can often help streamline the planning permit process while creating greater certainty before detailed design begins.
This integrated approach often leads to a smoother planning approval process, greater budget certainty and a better overall outcome for the homeowner.
4. DO PLANNING OVERLAYS INCREASE PROJECT COSTS?
Planning overlays don’t automatically increase the cost of a project, but they can influence the design, planning approval process and overall project timeline.
The impact depends on the type of overlay affecting the property, the complexity of the site and how early these requirements are identified during the planning process.
Some of the factors that may influence project costs include:
|
|
The greatest cost savings often come from identifying planning overlays before design begins, allowing design decisions, planning approvals and project budgets to evolve together from the outset.
While planning overlays can introduce additional considerations, they also provide greater certainty by identifying potential constraints before construction begins.
Projects that respond to planning overlays early are often more efficient to design, receive fewer planning revisions and progress through approvals with greater confidence.
By understanding planning overlays before purchasing land or commencing design, homeowners can make informed decisions before significant time and money have been invested in the project.
5. WHY EARLY PLANNING MAKES A DIFFERENCE
Many of the challenges associated with planning overlays can be significantly reduced when they’re identified early in the design process.
Rather than preparing a complete home design and then discovering changes are required, early planning allows the design to evolve alongside planning requirements from the outset.
Some of the benefits of early planning include:
|
|
The earlier planning overlays are understood, the more opportunity there is to create a home that responds to both the site and your vision.
Early planning doesn’t remove every challenge, but it allows informed decisions to be made before significant time and money have been invested in the project.
This collaborative approach helps homeowners move into planning approvals and detailed design with greater confidence, fewer surprises and a clearer understanding of the journey ahead.
6. BUILDING WITH CONFIDENCE IN AN OVERLAY AREA
Planning overlays are a normal part of building across many areas of the Mornington Peninsula and shouldn’t discourage homeowners from pursuing a custom home.
With the right advice and an experienced design team, planning requirements can often be integrated into the design process while still achieving outstanding architectural outcomes.
Successful projects are rarely the result of avoiding planning overlays. Instead, they come from understanding the opportunities and constraints of the site and responding to them with thoughtful design.
Building in an overlay area is often an opportunity to create a home that feels more connected to its surroundings while respecting the qualities that make the location unique.
On many sites, early collaboration between designers, bushfire consultants and builders creates opportunities to improve both project outcomes and budget certainty.
Most importantly, view bushfire requirements as part of the design process rather than a limitation. With the right planning, they can be integrated into a home that is both resilient and beautifully designed.
Great homes aren’t defined by the planning overlays affecting the site. They’re defined by how well the design responds to them.
By understanding planning overlays early and incorporating them into the design process from the beginning, homeowners can make informed decisions with greater confidence throughout their project.
Whether you’re purchasing land, planning a knockdown rebuild or preparing to design your forever home, early advice can help simplify the journey and reduce the risk of costly surprises later on.
PLANNING TO BUILD ON THE MORNINGTON PENINSULA?Our free Home Build Readiness Assessment helps homeowners better understand: ✓
Planning overlays and site constraints ✓
Potential design and budget considerations ✓
Whether a planning permit may be required ✓
The best next steps for your project In just 3 minutes, you’ll receive personalised insights to help guide your project with greater clarity and confidence. |
PLANNING TO BUILD ON THE MORNINGTON PENINSULA?
Our free Home Build Readiness Assessment helps homeowners better understand:
Planning overlays and site constraints
Whether a planning permit may be required
Potential design and budget considerations
The best next steps for your project
In just 3 minutes, you’ll receive personalised insights to help guide your project with greater clarity and confidence.
ABOUT BEACHSTONE HOMES
Beachstone Homes is an award winning custom home builder specialising in bespoke Design & Build homes across the Mornington Peninsula, Bayside suburbs and Melbourne’s eastern suburbs.
Our integrated approach combines custom design, interior design, cost planning and construction expertise under one roof to help clients move from vision to certainty with confidence.