
Award Winning Homes

WHERE ARE YOU IN YOUR HOME BUILD JOURNEY?
Every custom home starts from a different point. Whether you have already purchased land, are working through planning requirements, have started designing or are simply researching what is possible, the Home Build Readiness Assessment helps identify where your project stands and what to consider next.
01
LAND & PLANNING
Whether you own land, are planning a knockdown rebuild or are still assessing a site, understand the planning, site conditions and approval requirements that could influence your custom home.
02
DESIGN & IDEAS
See how your custom home design, vision and priorities are coming together, and what you should consider before progressing too far.
03
BUDGET & BUILDERS
Assess whether your budget and expectations appear aligned, and understand what to consider when comparing custom home builders and your options.
04
JUST RESEARCHING
Still exploring what might be possible? Find out what you should be thinking about now, without needing to be ready to speak with a builder.
ARE YOU READY TO BUILD YOUR CUSTOM HOME?
GET YOUR HOME BUILD READINESS SCORE
Answer a few questions about your site, design, budget and plans to see where your project currently stands and receive practical insights into what to consider next.
KNOW WHERE YOUR PROJECT STANDS
IS YOUR CUSTOM HOME READY TO MOVE FORWARD?
Planning a custom home involves a lot of moving parts. Your site, design, budget, planning requirements and timeline all need to come together. Our Home Build Readiness Assessment helps you understand where your project currently stands and what you should consider next.
SITE & LAND READINESS
PLANNING & APPROVAL REQUIREMENTS
DESIGN & BUILDABILITY
BUDGET & FINANCE
BUILDER & PROJECT READINESS
TIMELINE & NEXT STEPS
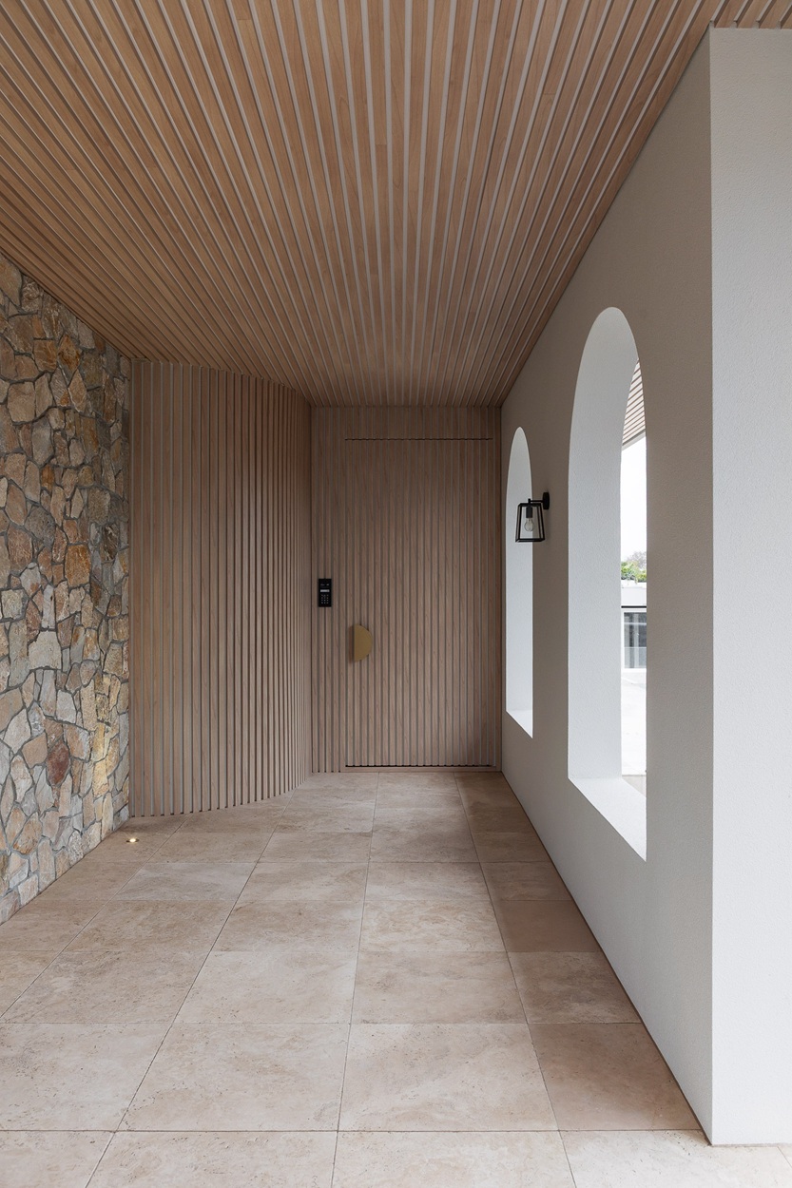
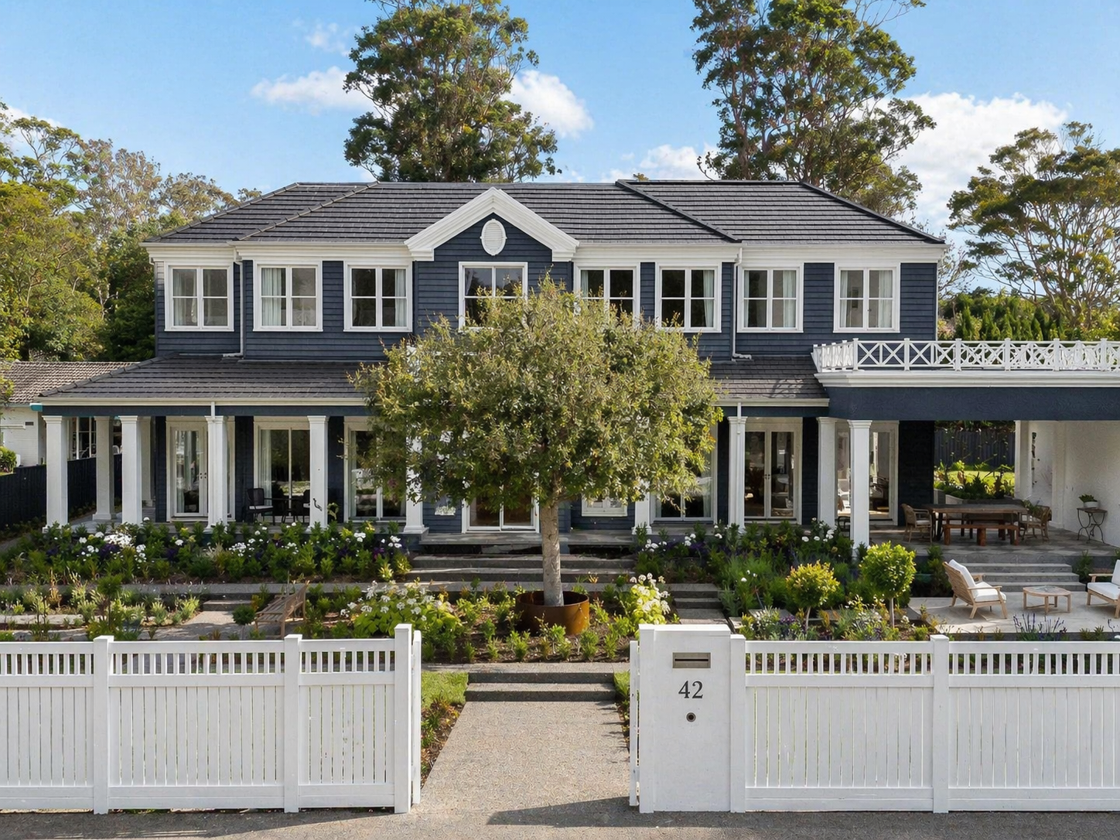
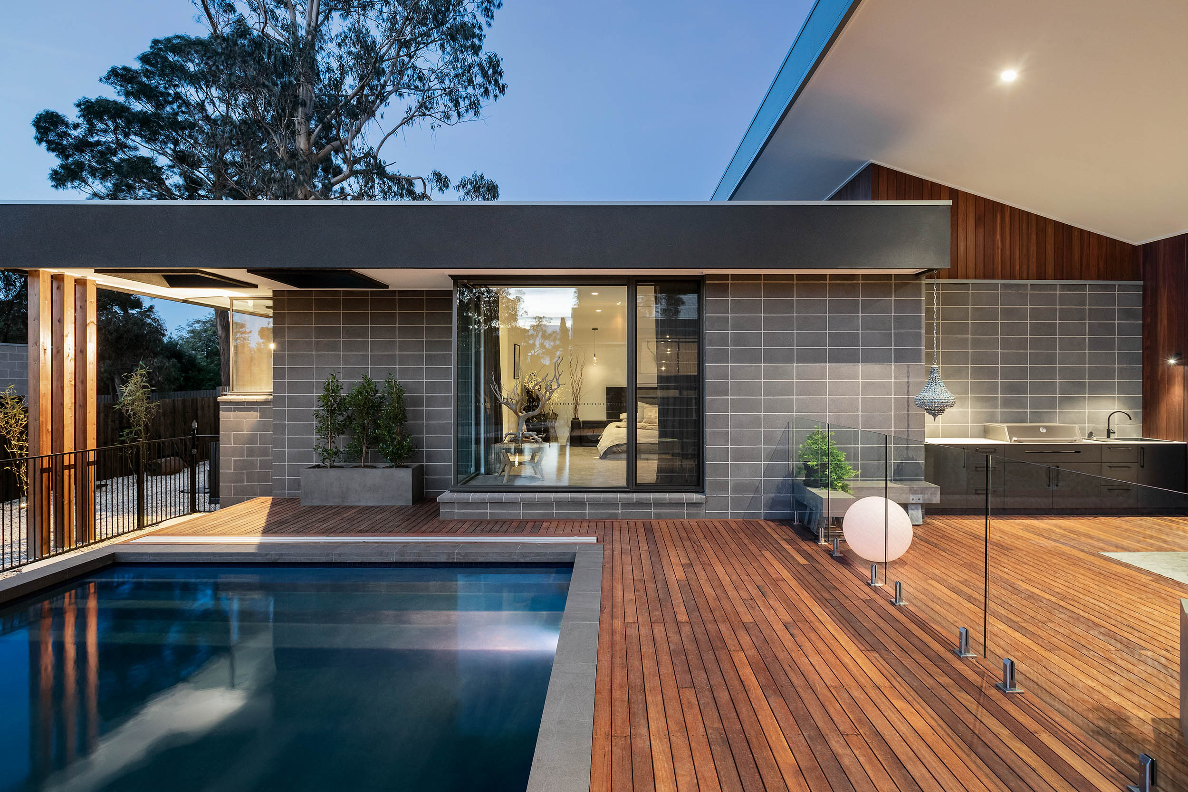
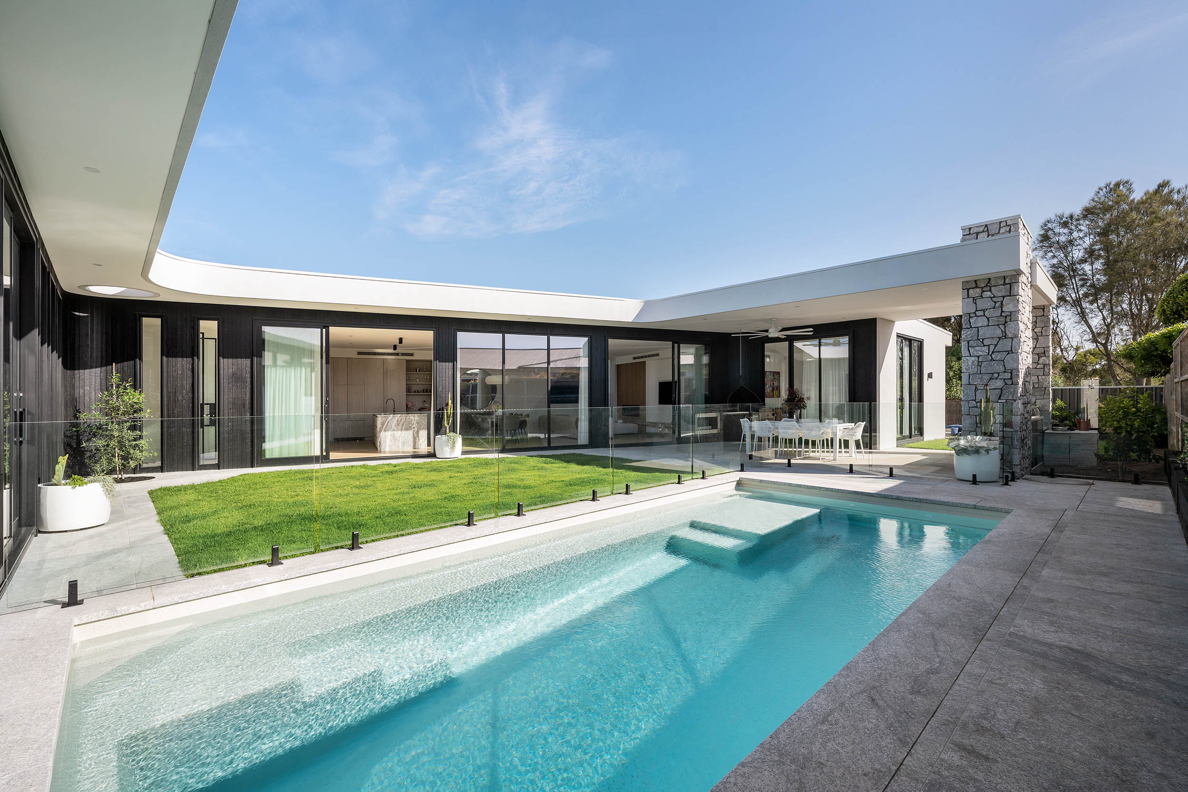
WHY BEACHSTONE
Building your CUSTOM home the right way
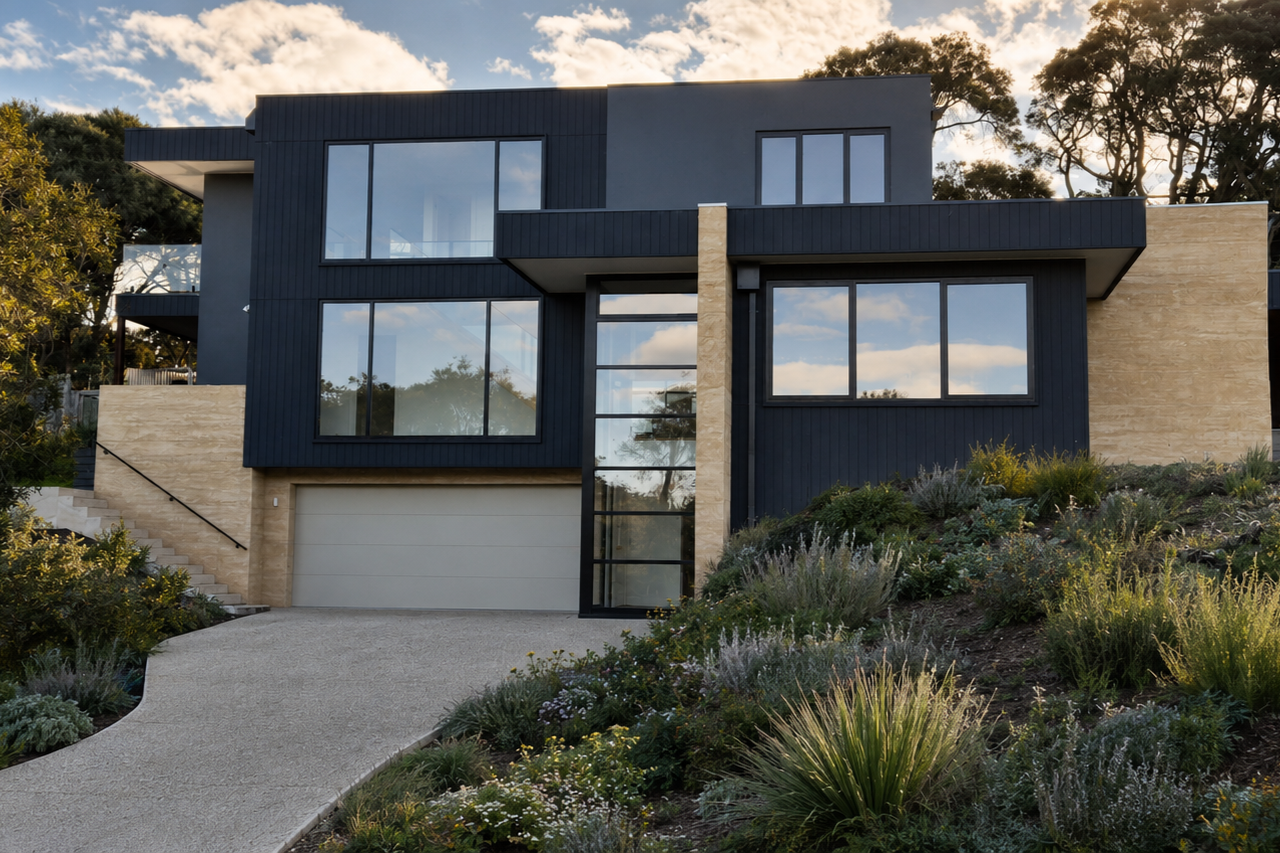
Building a custom home is one of life’s most significant investments. That’s why we’ve created a fully integrated design and build process that brings together architecture, interior design and construction under one roof. From the initial concept through to completion, every decision is guided by experience, transparency and a commitment to exceptional craftsmanship.
Integrated Design & Build
Clarity Before You Commit
24 / 7 Client Portal
Award Winning Quality
OUR PROCESS
From Concept to Construction
A structured, transparent process that gives you clarity on design, budget and buildability from the very first meeting — right through to the day you receive your keys.
01
Concept Design
Your vision, site & lifestyle shaped into a tailored home concept with clear specifications & early cost guidance.
02
Design Development
Architectural, engineering and construction details refined and coordinated to prepare your custom home for building.
03
Selection Studios
Six specialist studios to choose finishes, fixtures and furnishings with expert guidance to bring your luxury home to life.
04
Preparation
Permits, approvals and project planning managed for you before construction commences.
05
Construction
Expert trades, long-standing suppliers, and 24/7 portal access keep you fully informed throughout the build.
01 Concept Design
Your vision, site & lifestyle shaped into a tailored home concept with clear specifications & early cost guidance.
02 Design Development
Architectural, engineering and construction details refined and coordinated to prepare your home for building.
03 Selection Studios
Six specialist studios to choose finishes, fixtures and furnishings with expert guidance to bring your home to life.
04 Preparation
Permits, approvals and project planning managed for you before construction commences.
05 Construction
Expert trades, long-standing suppliers, and 24/7 portal access keep you fully informed throughout the build.
PLANNING A CUSTOM HOME ON THE MORNINGTON PENINSULA & MELBOURNE'S SOUTH EAST
Building a custom home involves much more than choosing a floor plan. Your land, planning requirements, site conditions, design, budget and level of finish can all influence what you can build and how your project progresses. Understanding these factors early can help you make better decisions before committing significant time and money.
Understand Your Site Before You Design
Every block brings different opportunities and constraints. Site levels, orientation, access, existing trees, soil conditions and services can all influence your design and construction costs. A feature survey, soil test and, where required, arborist or other specialist reports can help identify these considerations before your design is finalised.
Check Planning Requirements & Overlays
Planning requirements vary between properties. Bushfire, vegetation, heritage and other overlays may affect the design, approvals and construction requirements for your new home. Identifying these requirements early helps establish a clearer pathway from concept design through to construction.
Align Your Design With Your Budget
One of the most important parts of planning a custom home is ensuring your design ambitions and budget remain aligned. Considering buildability, site costs, structural complexity, size and level of finish during the design process can reduce the risk of developing plans that become unaffordable to build.
Consider a Knockdown Rebuild
A knockdown rebuild can be an attractive option if you already own property in an established suburb or have found the right location with an existing home. Before progressing, consider demolition, site conditions, planning controls, access and the type of home that can realistically be achieved on the land.
Choose the Right Custom Home Builder
When comparing custom home builders, look beyond the final construction price. Consider how design, estimating, selections, approvals and construction are coordinated, how costs are communicated and whether the builder provides early guidance before the design is fully resolved.
Know What Happens Before Construction
A custom home typically progresses through concept design, detailed documentation, engineering, interior selections, permits and approvals before construction begins. Understanding these stages and resolving key decisions early creates a clearer pathway to site commencement.
At Beachstone Homes, we bring building design, interior design and construction together as one coordinated process. As custom home builders servicing the Mornington Peninsula and Melbourne’s south east, we specialise in custom homes and knockdown rebuilds, helping clients understand their site, design, budget, planning requirements and next steps from the beginning.
TURN YOUR RESEARCH INTO A CLEARER PLAN
WHAT SHOULD YOUR NEXT STEP BE?
Take the free 3 minute Home Build Readiness Assessment and receive your personalised score with practical insights into your site, design, budget, potential gaps and next steps
FREQUENTLY ASKED QUESTIONS
PLANNING A CUSTOM HOME ON THE MORNINGTON PENINSULA & MELBOURNE’S SOUTH EAST
How much does it cost to build a custom home on the Mornington Peninsula?
The cost of a custom home depends on much more than floor area alone. Site conditions, architectural complexity, structural requirements, level of finish, planning requirements and interior selections can all have a significant impact. Understanding your budget early allows your design to develop around a realistic construction target rather than trying to reduce costs after the design is complete.
What should I do before designing a custom home?
Before progressing too far with design, it is important to understand your site, budget, planning requirements and overall project brief. Depending on the property, early investigations may include a feature survey, soil test, planning review and arborist assessment. The aim is to identify potential constraints before they become expensive design changes later.
Do I need a soil test, feature survey or arborist report?
Most custom home projects will require a feature and level survey and soil investigation before the design and engineering can be fully resolved. An arborist report may also be required where established or protected vegetation could influence the building area. Completing the right investigations early provides better information for design, planning and cost decisions.
Is my property suitable for a knockdown rebuild?
Many established properties across the Mornington Peninsula and Melbourne’s south east can be suitable for a knockdown rebuild. The existing home, planning controls, site access, slope, vegetation, services and surrounding properties should all be considered before deciding what can realistically be achieved on the land.
Can I build a custom home on a sloping or challenging site?
Yes. Sloping and complex sites can provide excellent opportunities for a custom home, but they need to be considered carefully during design. Excavation, retaining walls, structural systems, site access and drainage can influence both the design and construction cost, so early buildability and cost input is particularly important.
What if my property has a bushfire, vegetation, or other planning overlay?
An overlay does not necessarily prevent you from building a custom home, but it can affect your design, documentation, approvals and construction requirements. Identifying applicable planning controls early helps establish what additional consultants, reports or approvals may be required before progressing.
How do I know if my design and budget are aligned?
The earlier construction costs are considered during design, the easier it is to keep the project aligned with your budget. Size, structural complexity, site works, architectural features and level of finish should all be considered together. Beachstone’s design and build process incorporates early cost guidance before the project progresses to detailed documentation.
When should I start speaking with a custom home builder?
You do not need completed architectural drawings before speaking with a builder. Early discussions can be particularly useful when assessing land, establishing a realistic budget or developing an initial design. If you already have concept plans or construction drawings, a builder can also review them and provide guidance on buildability and likely construction costs.
What areas does Beachstone Homes build in?
Beachstone Homes designs and builds custom homes and knockdown rebuilds across the Mornington Peninsula, Bayside and south eastern Melbourne, including Mornington, Mount Eliza, Mount Martha, Dromana, Sorrento, Rye, Frankston South, Beaumaris, Cheltenham, Mentone, Mordialloc, Camberwell, Malvern and surrounding suburbs.
I haven’t bought land yet. Can Beachstone Homes still help?
Yes. Speaking with a custom home builder before purchasing land can help you better understand a site’s potential, planning requirements, buildability and likely construction costs. Early guidance can also help identify potential constraints before you commit to a property and give you a clearer idea of what may be achievable within your budget.
READY TO TAKE THE NEXT STEP?
FIND OUT WHERE YOUR PROJECT STANDS
Take the free 3 minute Home Build Readiness Assessment and receive your personalised score with practical insights into your site, design, budget and next steps.