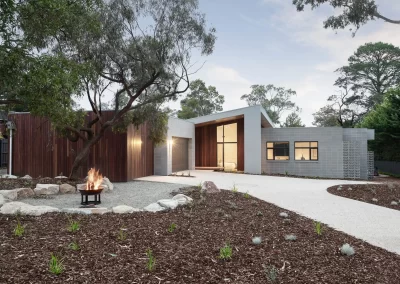
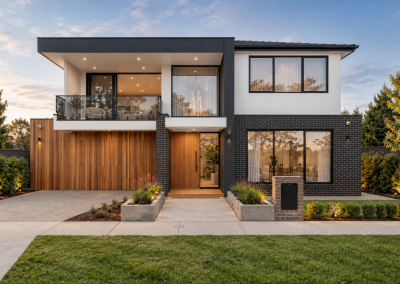
John Bertram Residence
House Size 42 SQ
Architectural design meets complex coastal construction
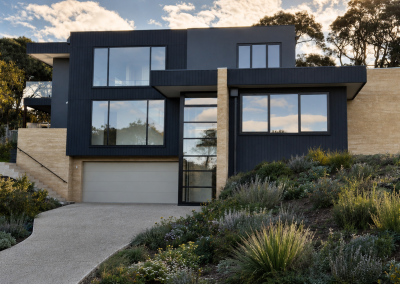
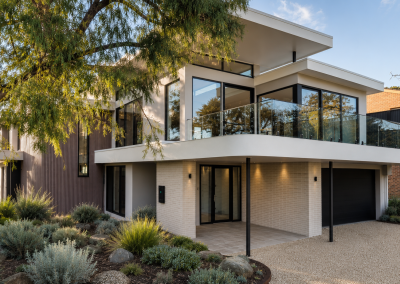
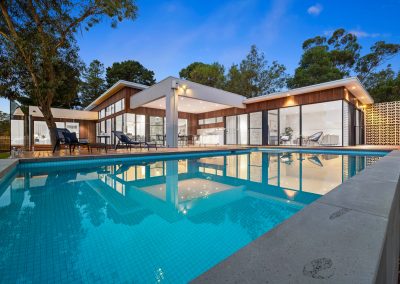
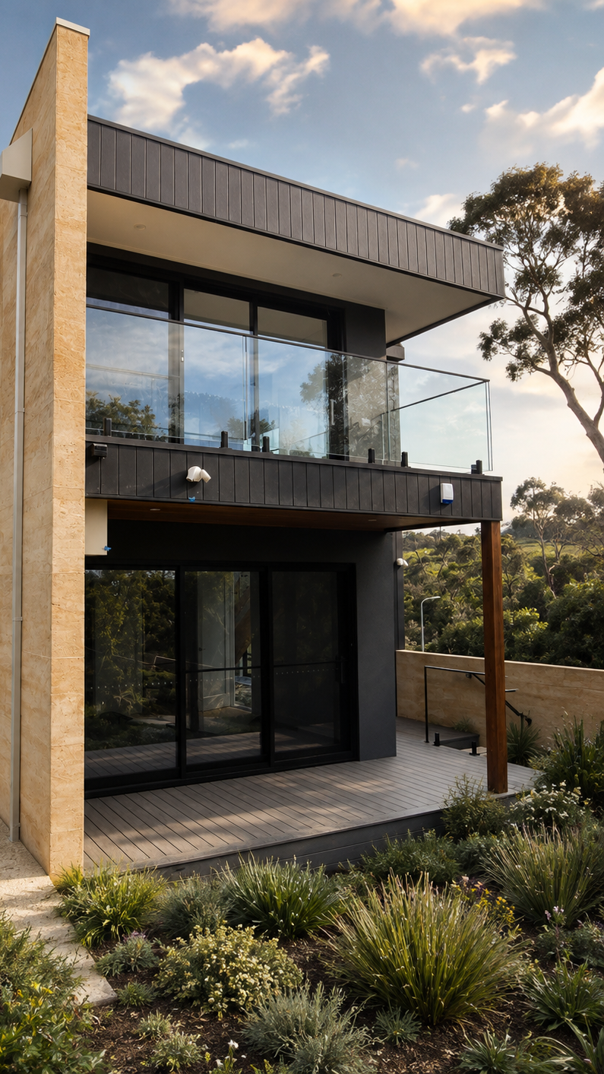
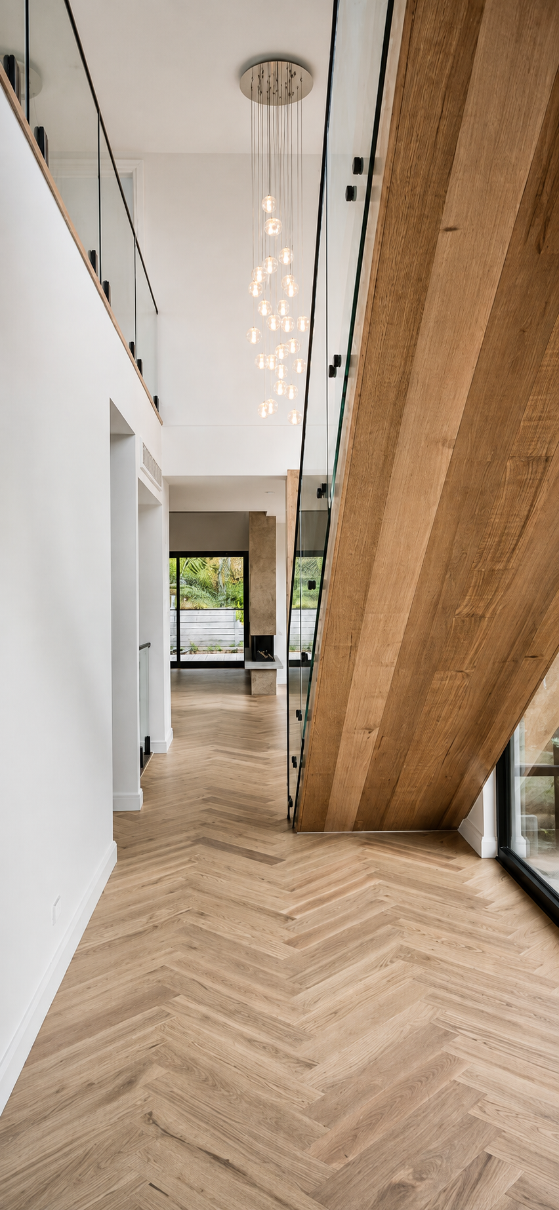
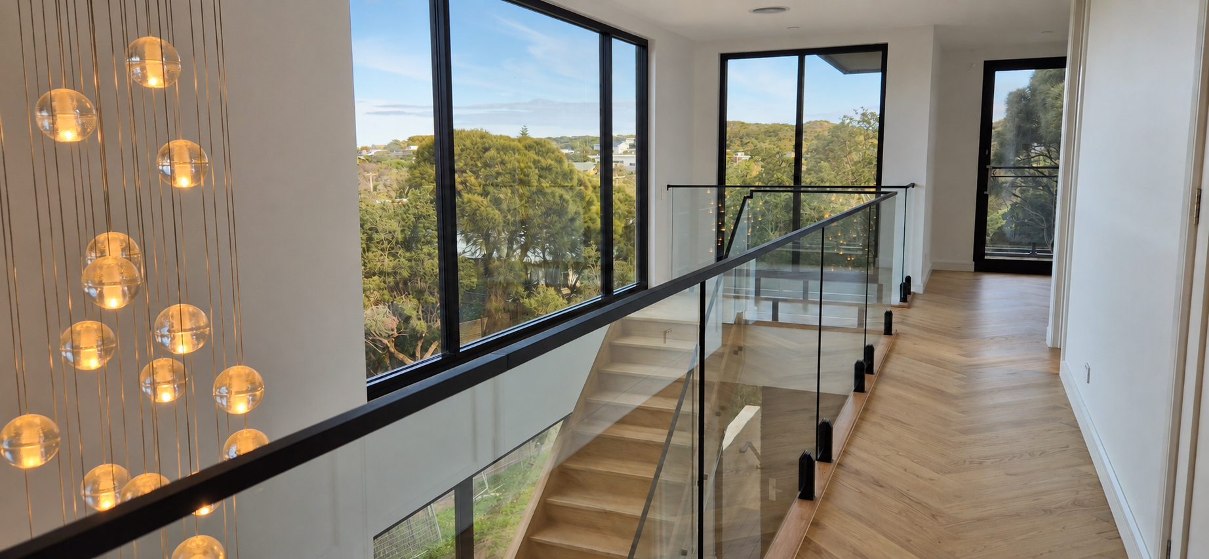
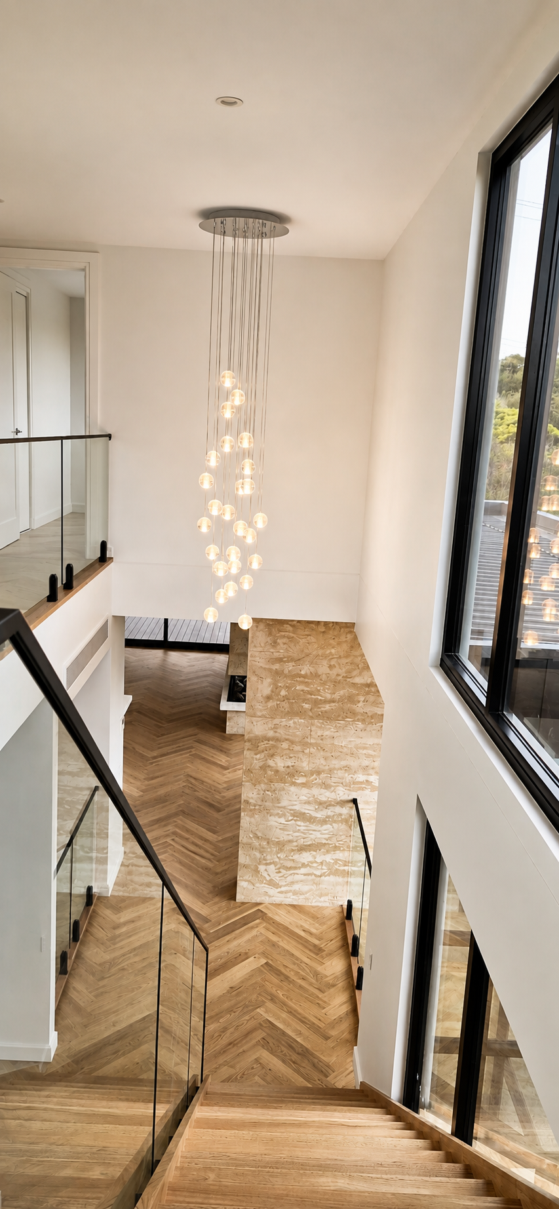
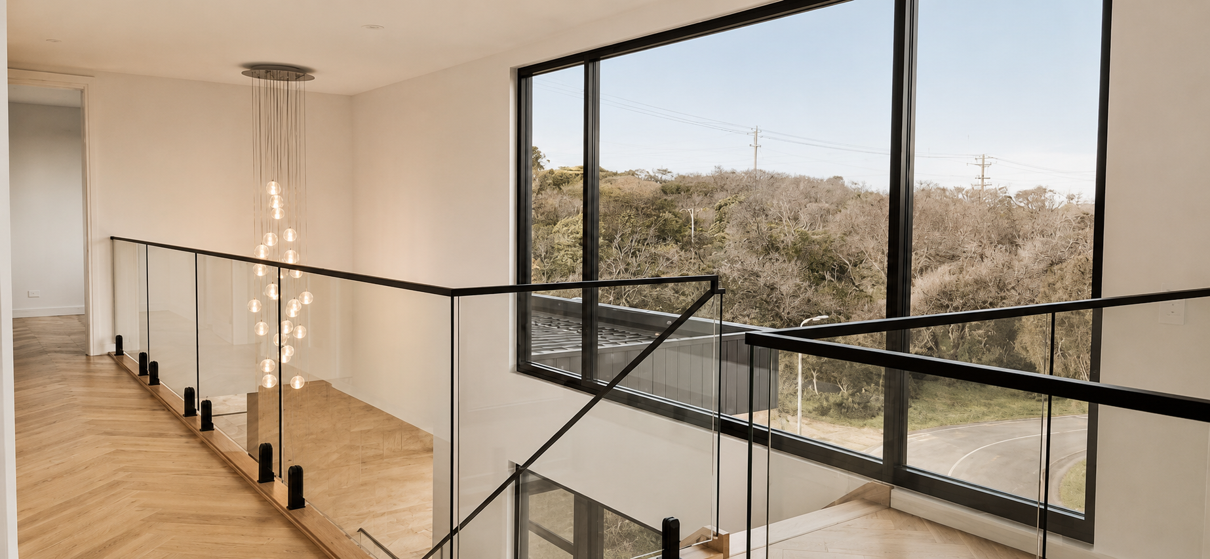
Built into a steep and technically challenging site in Sorrento, the John Bertram Residence is a striking three level custom home that combines bold architecture with complex engineering and construction. Spanning 42 squares, the residence responds to the natural fall of the land, creating generous, light filled living spaces across three levels.
Engineering and Construction on a Challenging Site
Construction presented a unique set of challenges, with the steep sandy site requiring a cut of up to five metres along the boundary. A combination of bored piers and CFA piles was used to retain and stabilise the site, while carefully detailed basement waterproofing protects the lower level and supports the long term performance of the home.
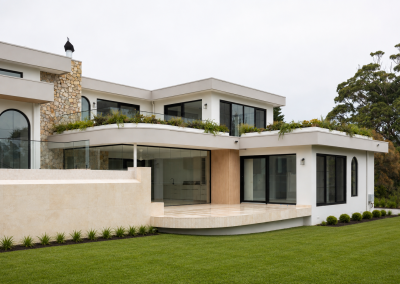
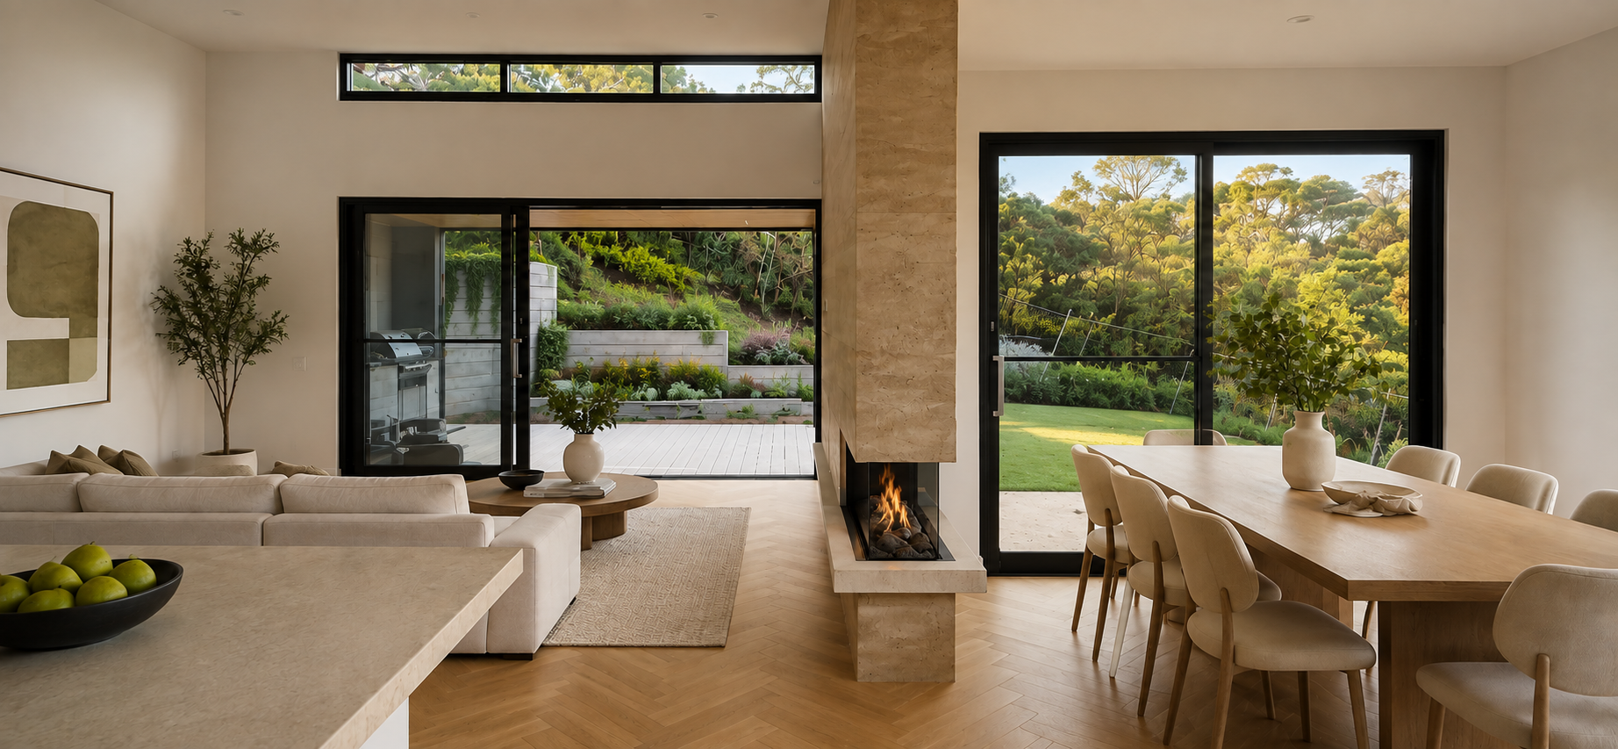
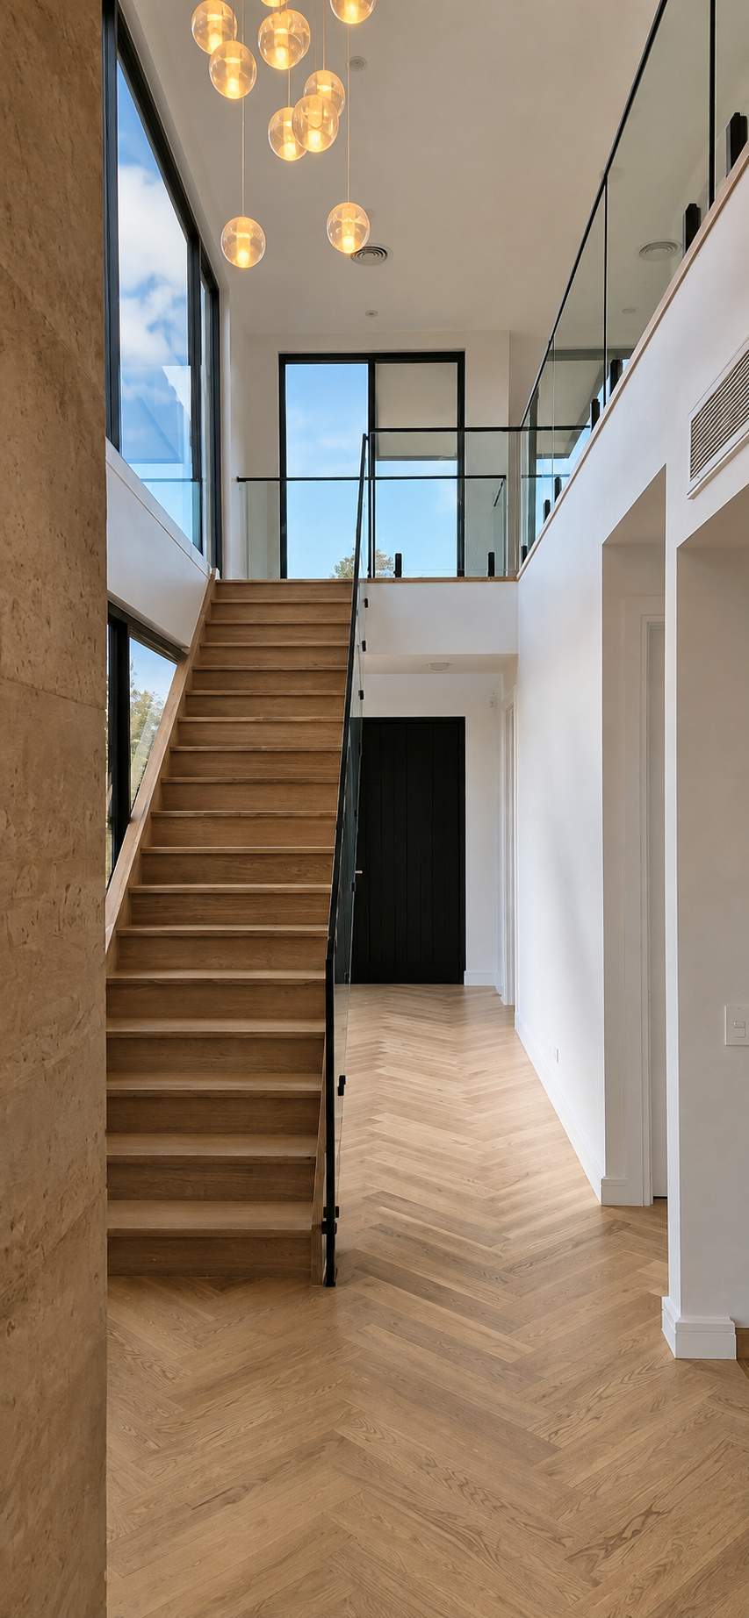
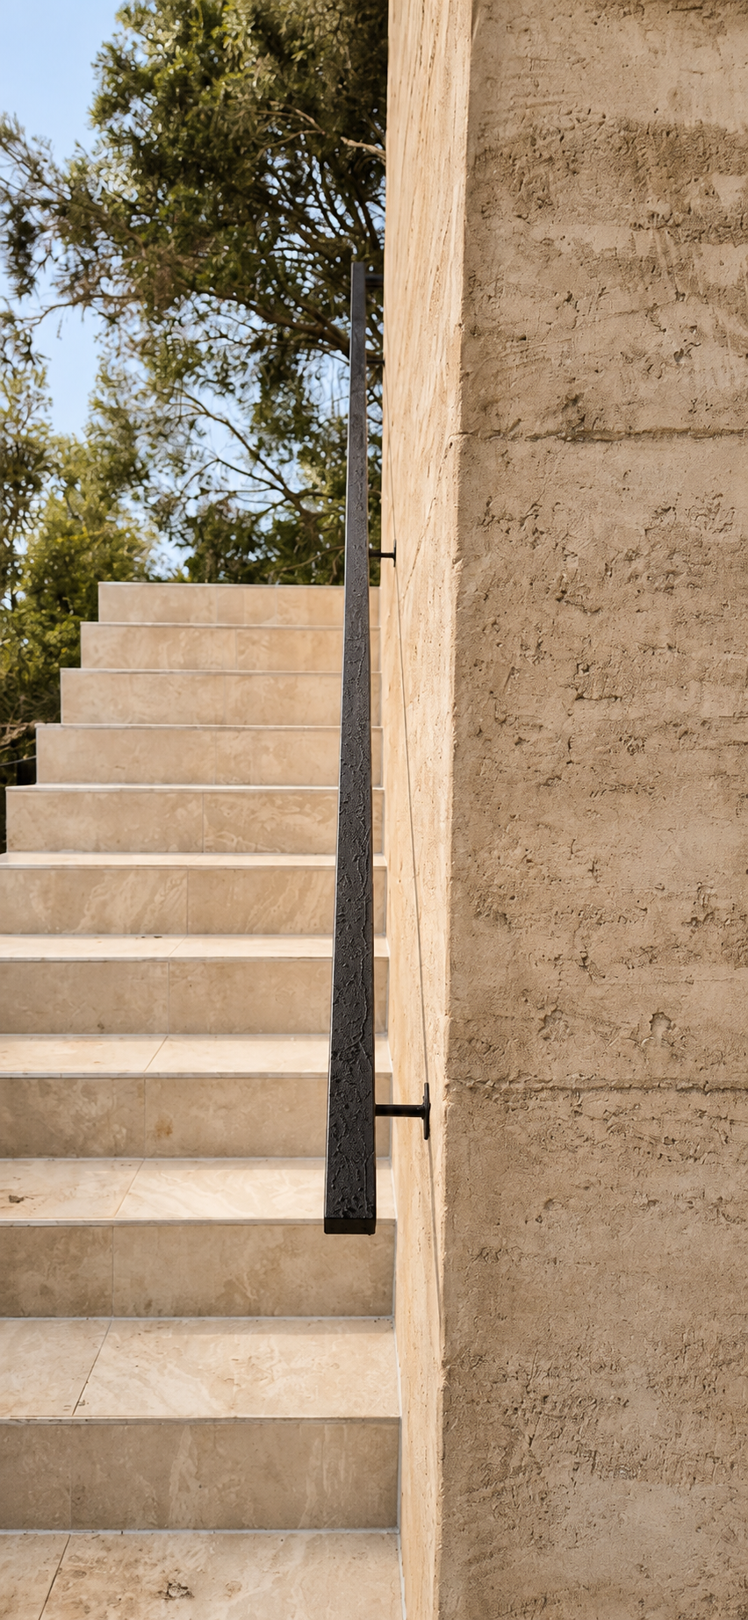
The architecture is grounded by rammed earth rendered walls, bringing texture, warmth and natural character to the contemporary home. The substantial forms and layered levels respond to the topography, allowing the residence to sit confidently within its Sorrento setting while making the most of a challenging coastal site.
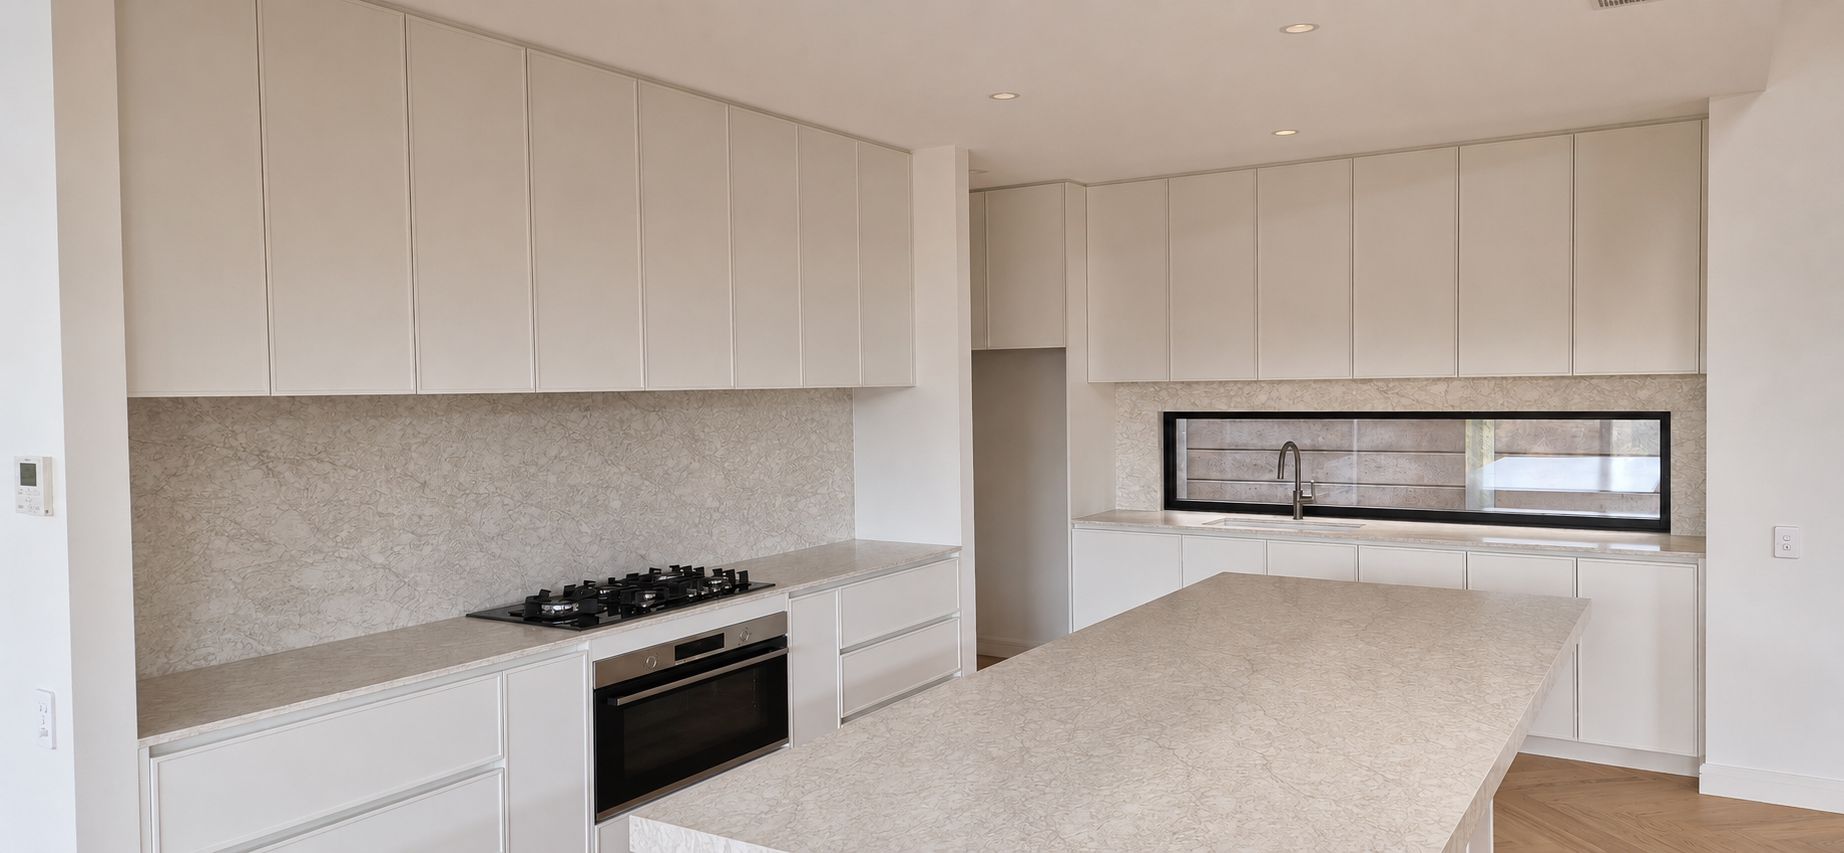
The John Bertram Residence showcases the construction expertise, engineering coordination and attention to detail required to bring a complex architectural home to life. From significant excavation and piling through to basement construction and detailed finishes, the project demonstrates Beachstone Homes’ capability in delivering highly resolved custom homes on challenging sites.
If you’re looking for an experienced Sorrento home builder to construct your architect designed home, particularly on a sloping or complex site, contact our team to discuss your project and how Beachstone Homes can help bring it to life.
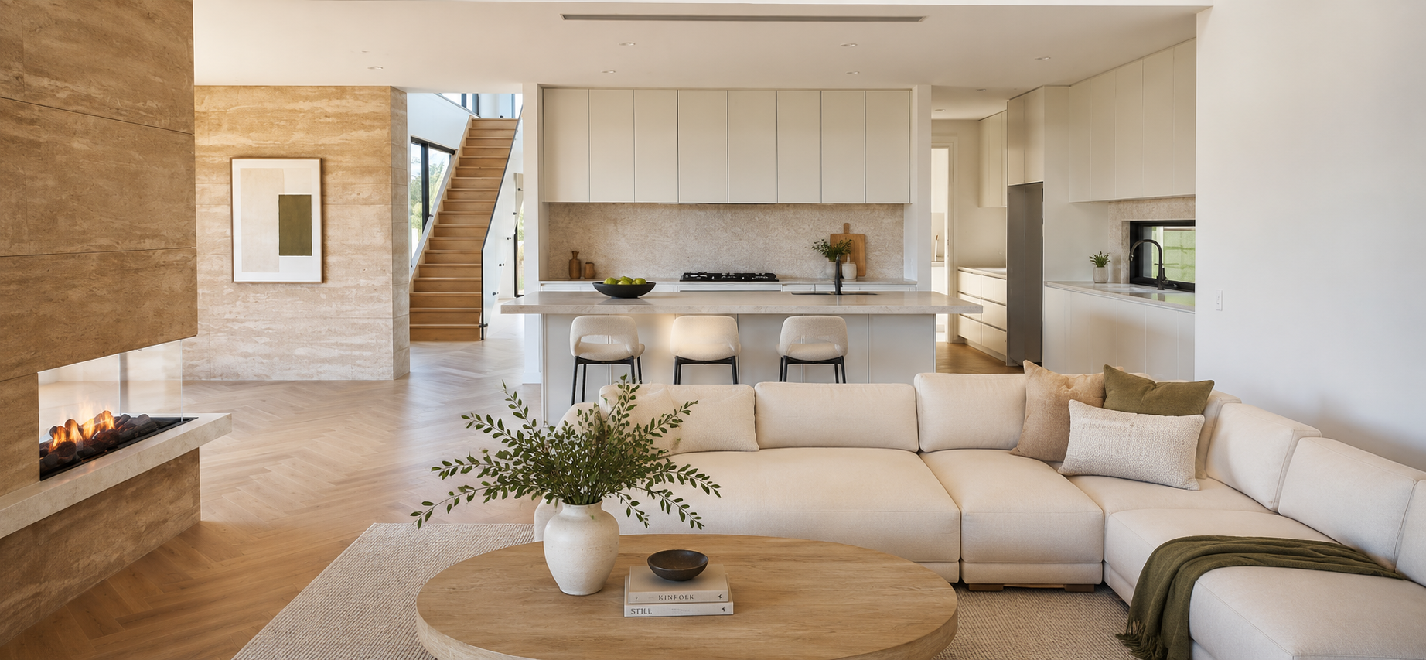
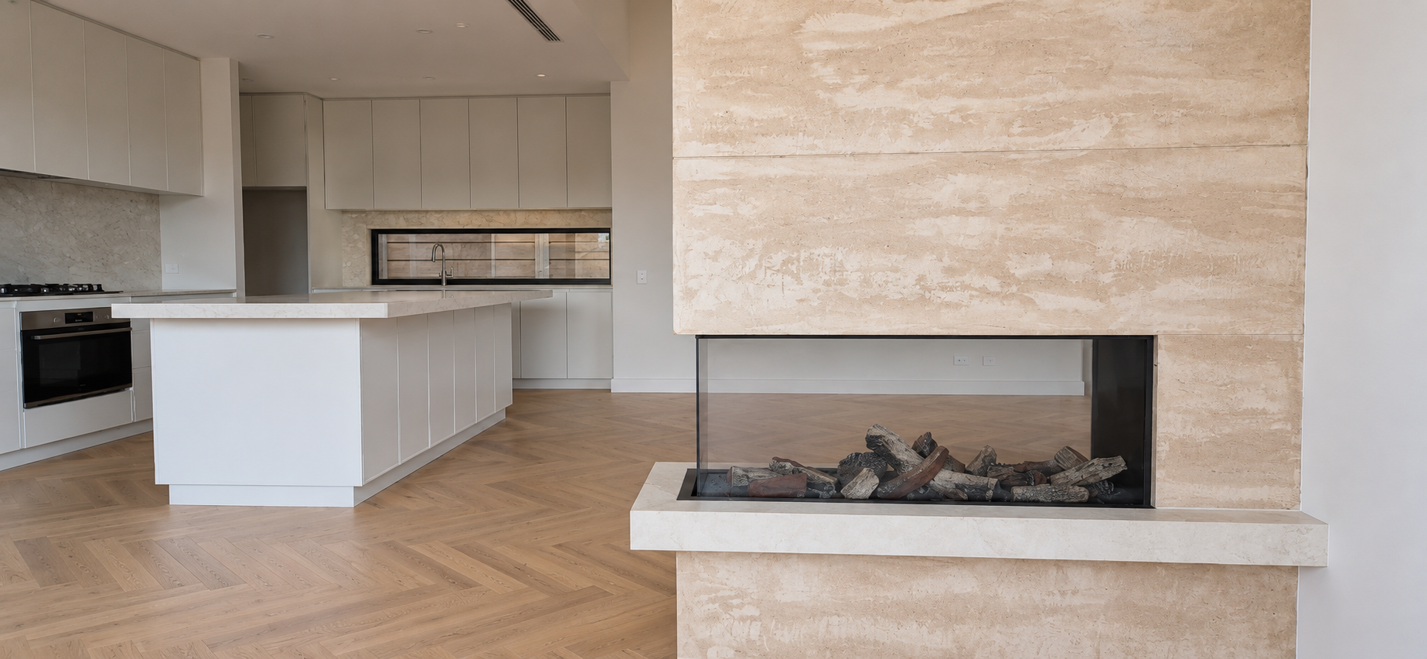
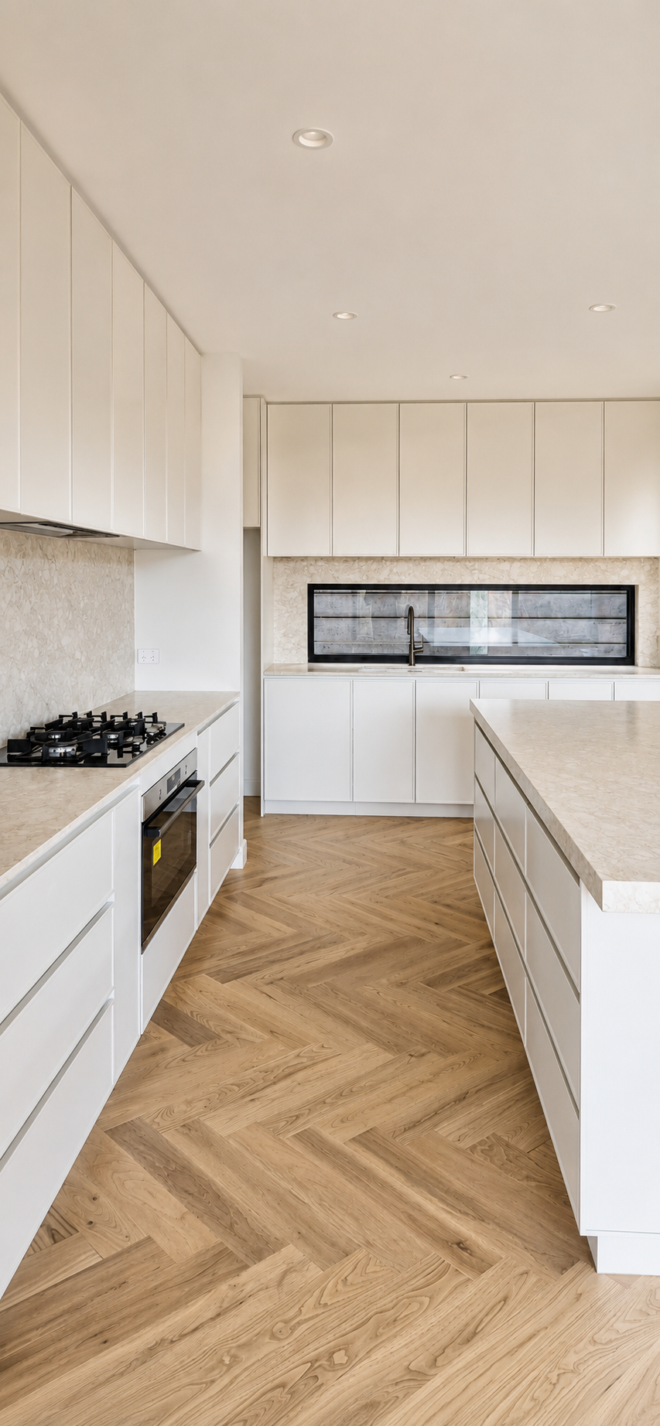
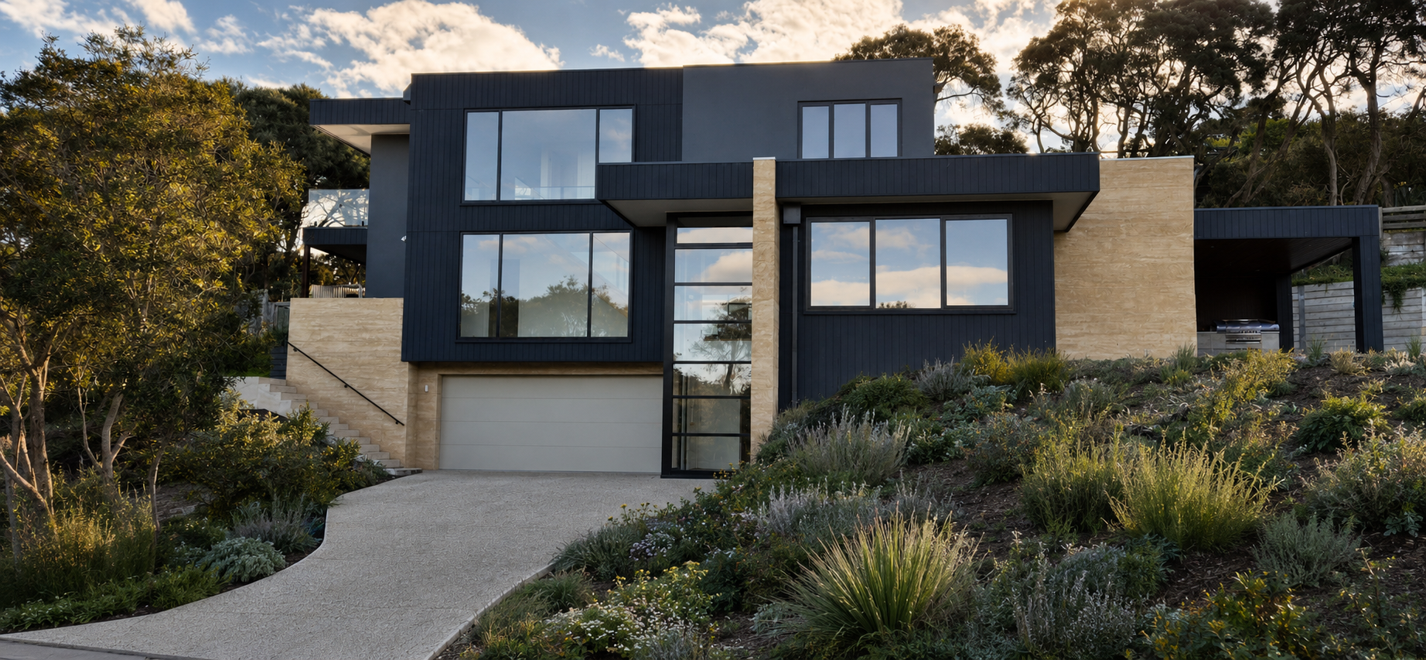
JOHN BERTRAM RESIDENCE IS A COMPLEX COASTAL HOME BUILT BY BEACHSTONE HOMES, YOUR SORRENTO HOME BUILDER.
Set on a steep, sandy site in Sorrento, the John Bertram Residence demonstrates the level of construction expertise required to bring an ambitious architectural design to life on a challenging coastal block. This 42 square, three level residence required significant excavation, retaining and structural works, with careful construction planning and coordination essential throughout the build.
Building on a Steep Site in Sorrento
Constructing a custom home on a steep coastal block requires a very different approach to building on a conventional site. At the John Bertram Residence, the natural slope required a site cut of up to five metres along the boundary, together with extensive temporary and permanent ground retention.
Bored piers and CFA piles formed part of the engineered solution to manage the sandy ground conditions and enable the home to be safely constructed into the hillside.
As an experienced Sorrento home builder, Beachstone Homes worked closely with the project architects, engineers, consultants and trades to coordinate the complex construction requirements and faithfully deliver the architectural vision.
Complex Basement Construction
With the lower level built substantially into the site, waterproofing, drainage and structural detailing were critical to the long term performance of the home.
A comprehensive basement waterproofing system was integrated with the structural works to protect the below ground areas and manage the conditions created by the significant excavation.
For architect designed homes on steep and sloping blocks, these largely unseen elements are fundamental to the quality and longevity of the finished home.
Rammed Earth Inspired Architecture
Contrasting the highly engineered structure is a warm and natural material palette, including feature rammed earth rendered walls.
Their texture and solidity complement the coastal Sorrento setting, giving the contemporary architecture a grounded character. Across three levels, the home responds to its position within the slope, creating a strong relationship between the built form and surrounding coastal landscape.
Experience in Sloping and Difficult Sites
The John Bertram Residence reflects Beachstone Homes’ experience delivering architect designed custom homes where challenging site conditions demand detailed construction planning, engineering coordination and specialised building methodologies.
From deep excavation and CFA piling to basement waterproofing and complex structural works, our team coordinated each stage with careful attention to both the technical requirements and the architectural detailing of the completed home.
Looking for a Sorrento Home Builder?
If you already have plans for a custom home in Sorrento and are looking for an experienced builder to bring them to life, Beachstone Homes can manage the construction of architect designed homes from detailed pre construction planning through to completion.
We build custom homes in Sorrento and across the Mornington Peninsula, with experience in steep sites, basement construction and complex architectural projects requiring a high level of coordination and craftsmanship.
Contact Beachstone Homes, Your Sorrento Home Builder
Planning an architect designed home in Sorrento? Contact Beachstone Homes to discuss your plans, site and construction requirements and learn more about our approach to delivering high quality custom homes across Sorrento and the Mornington Peninsula.