Building Guides
Building On A Bushfire Prone Block: What Homeowners Need To Know
|
✎ WRITTEN BY BEACHSTONE HOMES
|
🕓 UPDATED JULY 2026
⏱ 6 MIN READ
✎ WRITTEN BY BEACHSTONE HOMES
🕓 UPDATED JULY 2026
Many of the Mornington Peninsula’s most desirable homes are surrounded by native bushland, coastal vegetation and natural landscapes.
From Mount Martha and Mount Eliza through to Arthurs Seat, Red Hill, Balnarring and McCrae, these locations offer privacy, beautiful outlooks and a unique connection to the environment that continues to attract homeowners looking to build a custom home.
However, building in these areas often means your property is located within a Bushfire Prone Area.
While this can initially sound concerning, it doesn’t mean your dream home can’t become a reality. In most cases, it simply means your home will need to be designed and constructed to meet the appropriate Bushfire Attack Level (BAL) requirements.
“One of the biggest misconceptions we encounter is that building in a bushfire prone area automatically makes a project prohibitively expensive. In reality, understanding your BAL Rating early provides the clarity needed to make informed design, material and budgeting decisions from the outset.”
The good news is that modern building systems and bushfire resistant materials allow homeowners to achieve exceptional architectural outcomes while meeting the required performance standards.
In this guide, we’ll explain what it means to build on a bushfire prone block, how BAL Ratings influence design and construction, the potential impact on your budget, and the steps you can take to plan your project with confidence.
Key Takeaways
- Building in a Bushfire Prone Area doesn’t prevent you from building your dream home.
- Your BAL Rating influences design, materials and construction requirements.
- Early planning helps reduce unexpected costs and redesign.
- Many Mornington Peninsula sites require bushfire consideration.
- Understanding your BAL Rating improves budget certainty.
- Early collaboration helps create better project outcomes.
In This Article
IN THIS ARTICLE
- What Is A Bushfire Prone Block?
- Understanding BAL Ratings
- How BAL Ratings Influence Home Design
- Do Bushfire Requirements Increase Building Costs?
- Why Early Planning Makes A Difference
- Building With Confidence On A Bushfire Prone Block
1. WHAT IS A BUSHFIRE PRONE BLOCK?
Many homeowners are surprised to discover that their property is located within a Bushfire Prone Area.
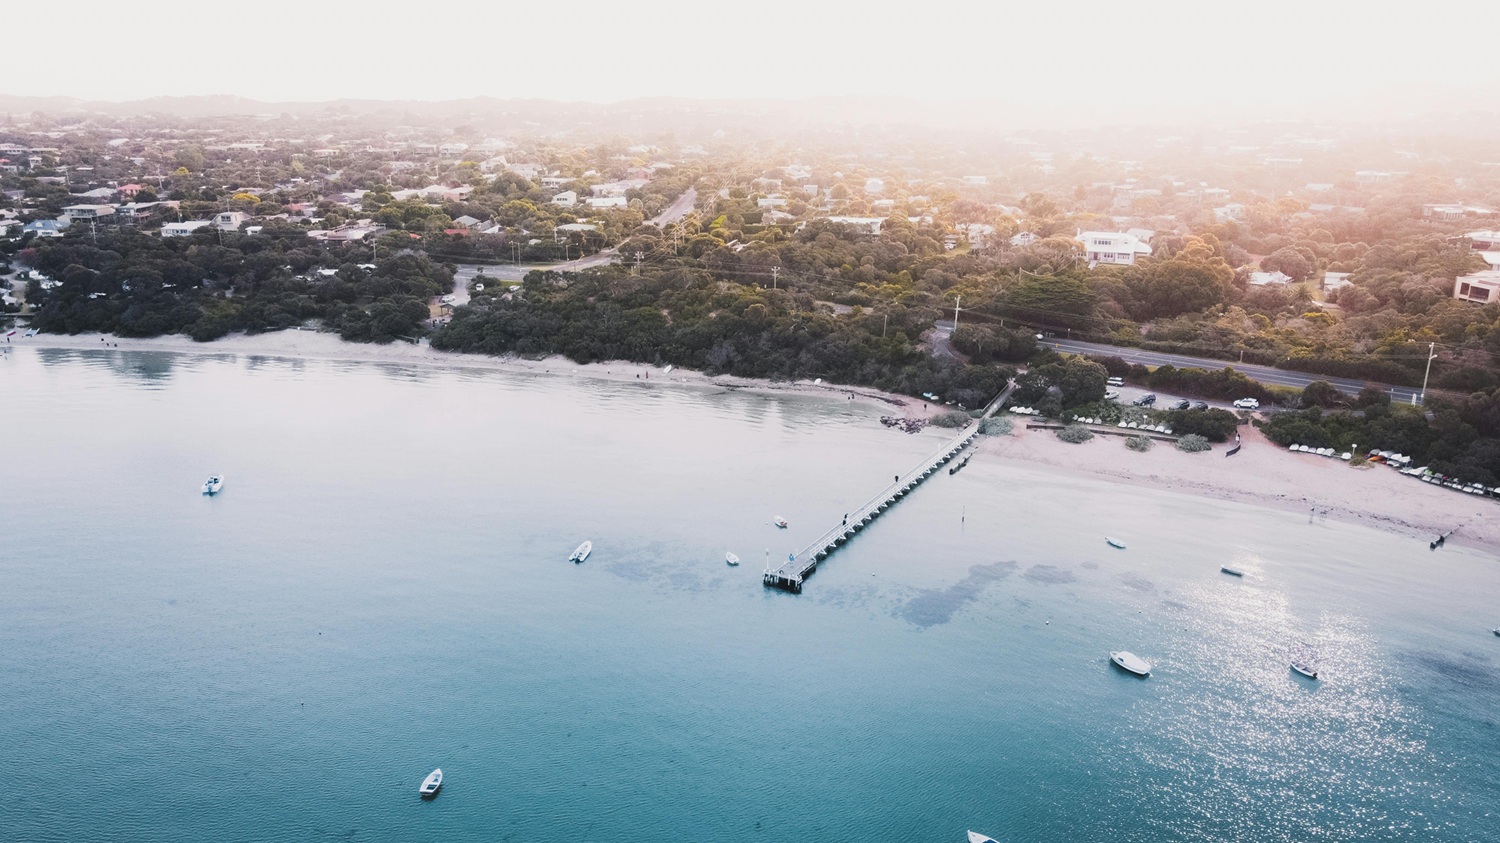
Across the Mornington Peninsula, this is common due to the region’s extensive native vegetation, coastal reserves and natural bushland. Areas such as Mount Martha, Mount Eliza, Arthurs Seat, Red Hill, McCrae and Balnarring frequently require bushfire consideration during the planning and design process.
A Bushfire Prone Area is land identified by the Victorian Government as having an increased risk of bushfire. This doesn’t prevent you from building a home, but it does mean your project must be designed and constructed to meet specific bushfire protection requirements.
Building on a bushfire prone block can still provide:
|
|
A Bushfire Prone Area doesn’t mean you can’t build your dream home. It simply means your home must be designed to achieve the appropriate level of bushfire protection.
The first step is understanding your property’s Bushfire Attack Level (BAL) Rating, as this determines the construction requirements that will apply to your home.
By identifying your BAL Rating early, homeowners can make informed decisions about design, materials and budgeting before the project progresses into detailed documentation.
PLANNING TO BUILD ON A BUSHFIRE PRONE BLOCK?Our free Home Build Readiness Assessment helps homeowners better understand: ✓
Bushfire planning and BAL Rating considerations ✓
Potential design and construction implications ✓
Site constraints and buildability factors ✓
Budget planning before design begins In just 3 minutes, you’ll receive personalised insights to help guide your project with greater clarity and confidence. |

PLANNING TO BUILD ON A BUSHFIRE PRONE BLOCK?
Our free Home Build Readiness Assessment helps homeowners better understand:
Bushfire planning and BAL Rating considerations
Site constraints and buildability factors
Potential design and construction implications
Budget planning before design begins
In just 3 minutes, you’ll receive personalised insights to help guide your project with greater clarity and confidence.
2. UNDERSTANDING BAL RATINGS
Once a property has been identified as being within a Bushfire Prone Area, the next step is determining its Bushfire Attack Level (BAL) Rating.
A BAL Rating measures the potential level of bushfire exposure a home may experience based on factors such as surrounding vegetation, the slope of the land and the distance between the home and nearby vegetation.
The higher the BAL Rating, the greater the level of bushfire protection required when designing and constructing the home.
Understanding your property’s planning overlays early provides greater certainty around design decisions, consultant requirements and overall project budgeting before detailed design begins.
Rather than restricting good design, planning overlays help ensure new homes respond appropriately to their site and surrounding environment. When they’re considered from the outset, they often lead to smoother approvals and better long term outcomes.
3. HOW BUSHFIRE REQUIREMENTS INFLUENCE HOME DESIGN
Many homeowners assume bushfire requirements only influence the materials used to build a home.
In reality, a property’s BAL Rating can shape a range of design decisions, from the selection of external materials through to the way windows, decks and outdoor spaces are detailed.
Some of the most common design considerations include:
|
|
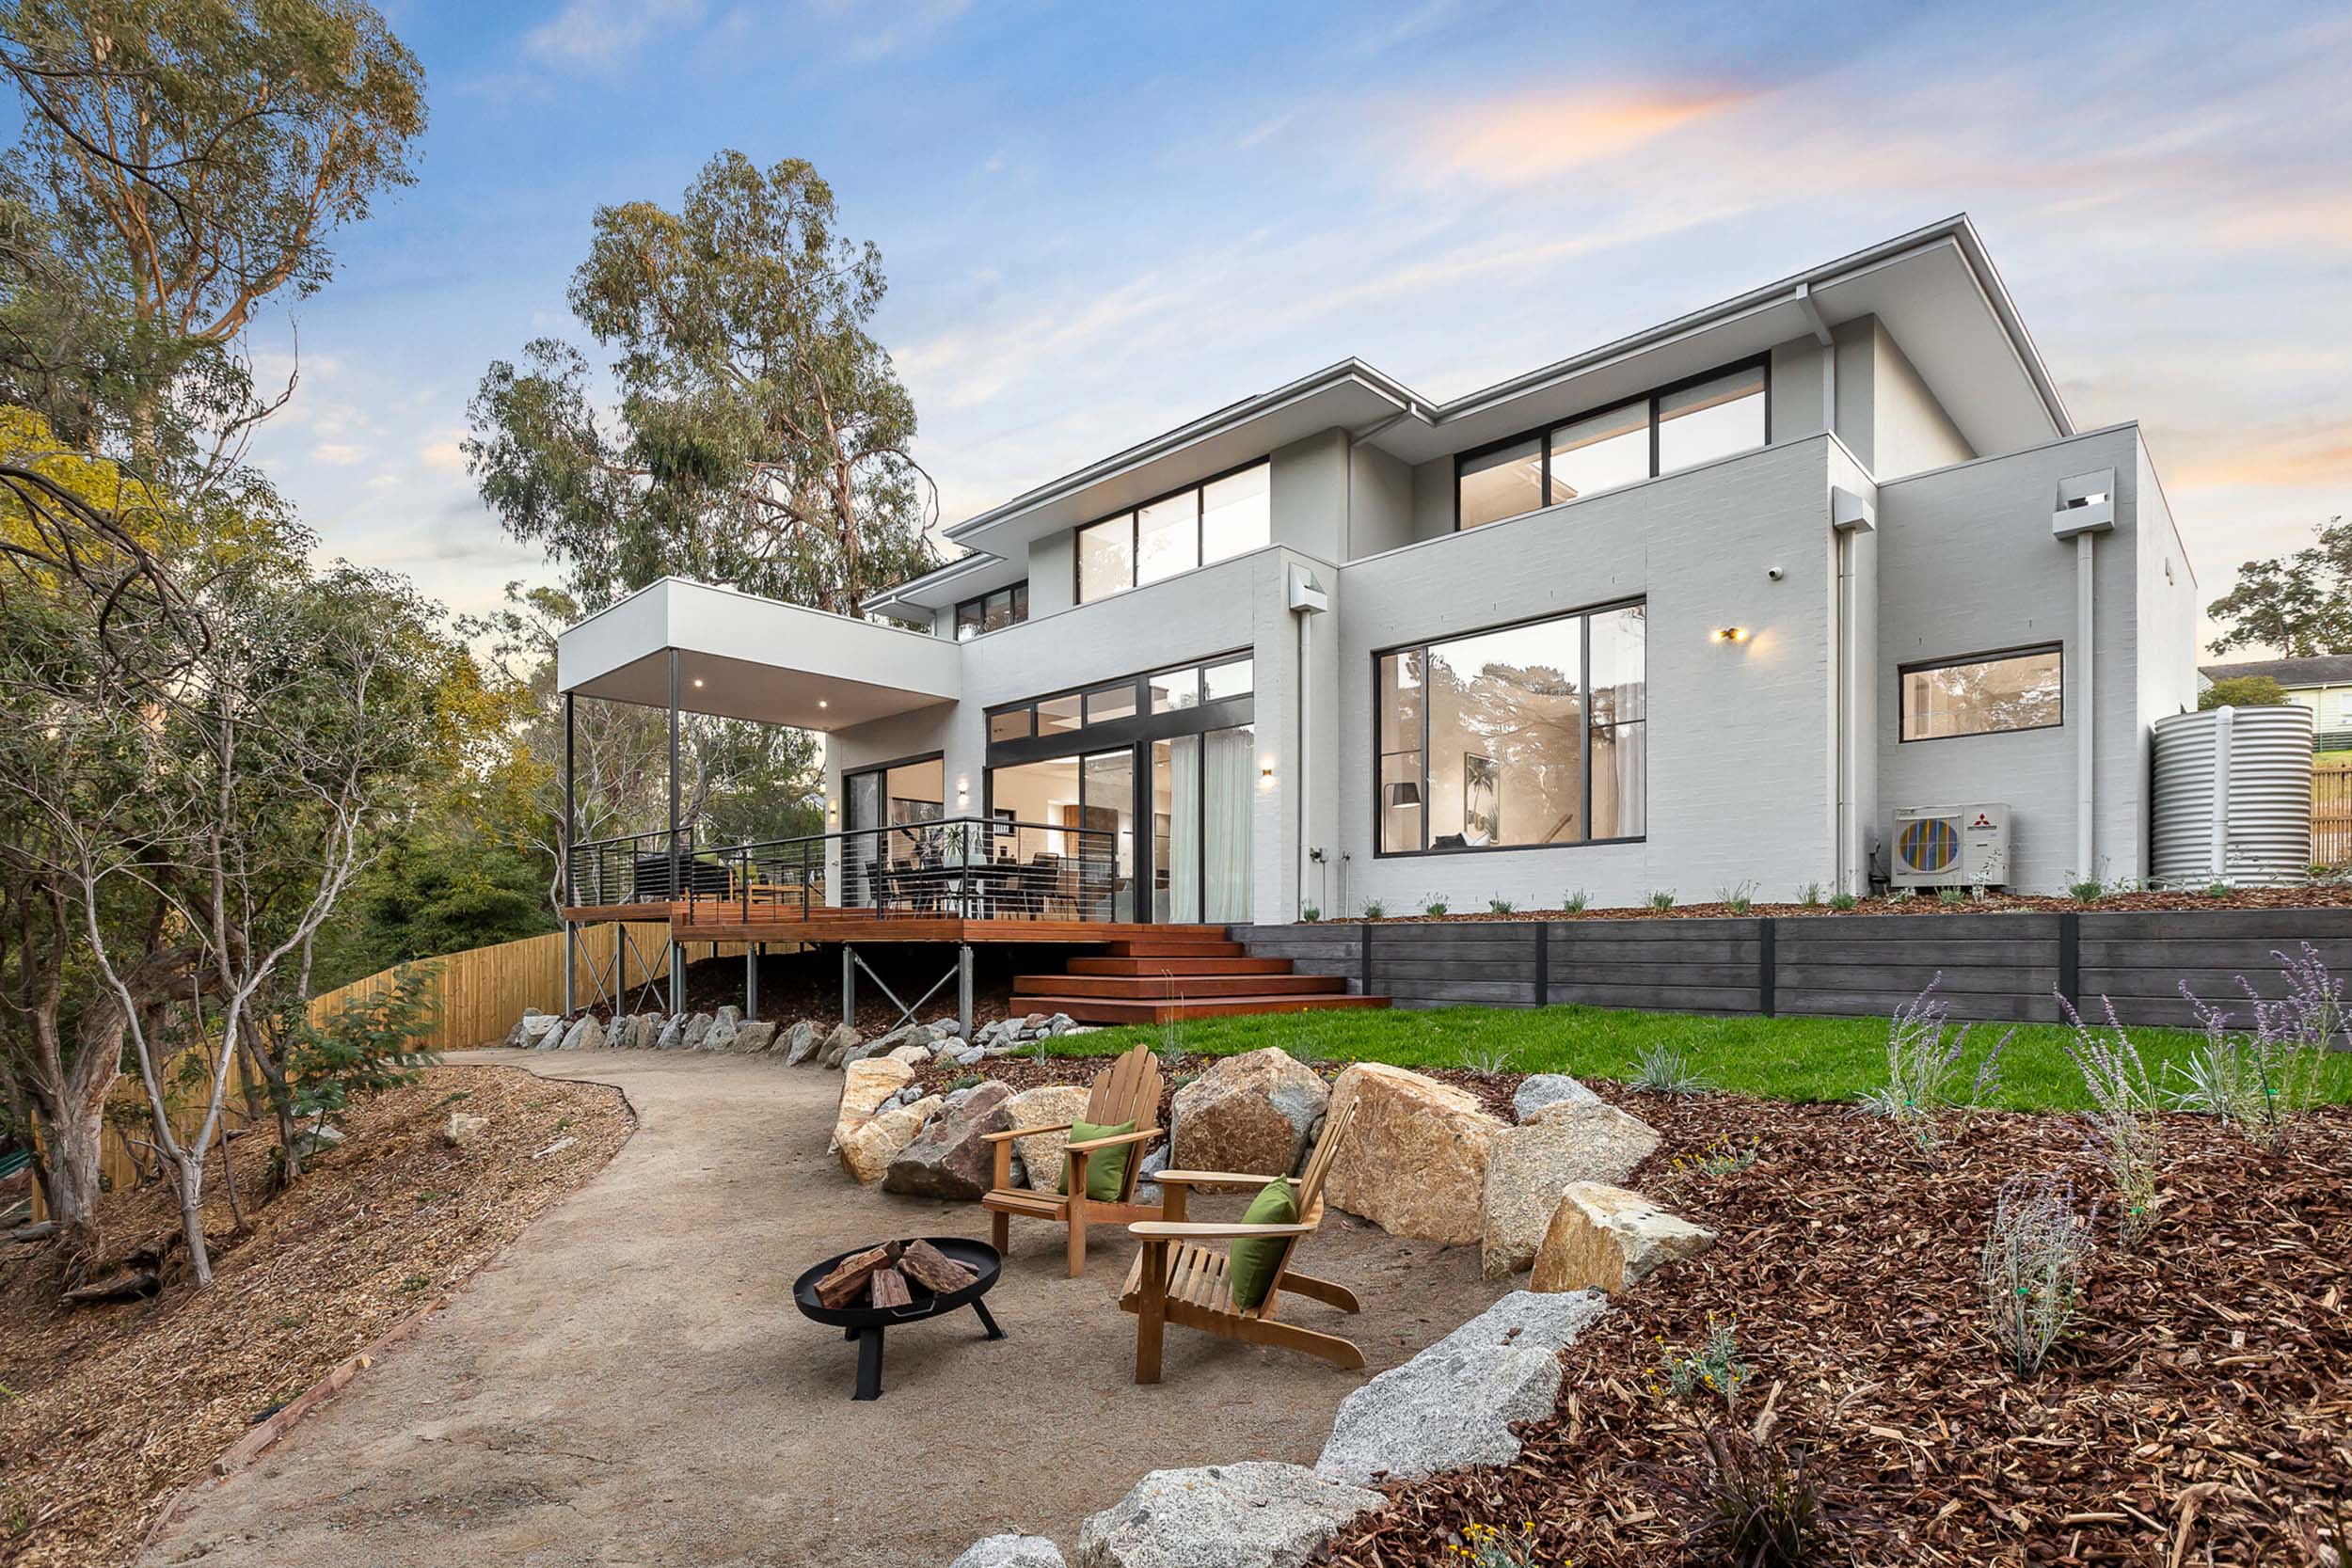
Modern bushfire requirements don’t need to limit great design. Many contemporary materials and construction systems allow exceptional architectural outcomes while achieving the required level of bushfire protection.
Modern bushfire resistant materials and construction systems allow homeowners to achieve contemporary architectural outcomes while meeting the required performance standards.
When bushfire requirements are considered early in the design process, it’s often possible to integrate these elements seamlessly without compromising the overall vision for the home.
This is one of the advantages of an integrated Design & Build approach, where design, compliance and cost planning are considered together from the outset.
4. DO BUSHFIRE REQUIREMENTS INCREASE BUILDING COSTS?
One of the most common questions homeowners ask is whether building on a bushfire prone block will significantly increase the cost of their project.
The answer depends on several factors, including the site’s BAL Rating, the home design and the materials required to achieve compliance.
Some of the factors that can influence construction costs include:
|
|
Higher BAL Ratings generally require more robust materials and construction methods, however this doesn’t automatically translate to a substantially more expensive home.
“The biggest cost savings often come from considering bushfire requirements early in the design process rather than redesigning a home later to achieve compliance.”
When bushfire requirements are considered from the outset, design decisions, material selections and project budgets can evolve together, helping reduce unnecessary redesign and improve budget certainty.
This is another advantage of an integrated Design & Build approach, where design, compliance and cost planning are aligned from the very beginning.
5. WHY EARLY PLANNING MAKES A DIFFERENCE
One of the biggest advantages of understanding your site’s bushfire requirements early is the ability to make informed design decisions before detailed documentation begins.
Rather than treating bushfire compliance as a final design check, it should be considered alongside site planning, budgeting and concept design from the very beginning.
Early planning allows homeowners to:
|
|
“The earlier bushfire requirements are considered, the greater the opportunity to achieve an efficient, well considered design without unnecessary compromise.”
When designers, bushfire consultants and builders collaborate from the outset, compliance becomes part of the design process rather than an obstacle to overcome later.
This integrated approach helps create greater confidence throughout the project, allowing homeowners to move forward knowing their design, budget and construction requirements are aligned from the beginning.
6. BUILDING WITH CONFIDENCE ON A BUSHFIRE PRONE BLOCK
Building on a bushfire prone block requires careful planning, but it shouldn’t discourage you from pursuing the home you want.
Many of the Mornington Peninsula’s most desirable homes are located within Bushfire Prone Areas, and with the right design approach they can successfully balance architectural quality, lifestyle and bushfire protection.
Before purchasing or designing a home on a bushfire prone block, we recommend considering:
|
|
On many sites, early collaboration between designers, bushfire consultants and builders creates opportunities to improve both project outcomes and budget certainty.
Most importantly, view bushfire requirements as part of the design process rather than a limitation. With the right planning, they can be integrated into a home that is both resilient and beautifully designed.
“A bushfire prone block isn’t simply a site constraint. With the right advice and thoughtful design, it can become the foundation for an exceptional custom home that responds confidently to its environment.”
PLANNING TO BUILD ON A BUSHFIRE PRONE BLOCK?Our free Home Build Readiness Assessment helps homeowners better understand: ✓
Bushfire planning and BAL Rating considerations ✓
Budget planning before design begins ✓
Site constraints and project feasibility ✓
The key factors that influence successful custom home projects In just 3 minutes, you’ll receive personalised insights to help guide your project with greater clarity and confidence. |
Planning TO BUILD ON A BUSHFIRE PRONE BLOCK?
Our free Home Build Readiness Assessment helps homeowners better understand:
Bushfire planning and BAL Rating considerations
Site constraints and project feasibility
Budget planning before design begins
The key factors that influence successful custom home projects
In just 3 minutes, you’ll receive personalised insights to help guide your project with greater clarity and confidence.
ABOUT BEACHSTONE HOMES
Beachstone Homes is an award winning custom home builder specialising in bespoke Design & Build homes across the Mornington Peninsula, Bayside suburbs and Melbourne’s eastern suburbs.
Our integrated approach combines custom design, interior design, cost planning and construction expertise under one roof to help clients move from vision to certainty with confidence.