Building Guides
The Biggest Mistakes People Make Before Buying A Block Of Land
|
✎ WRITTEN BY BEACHSTONE HOMES
|
🕓 UPDATED MAY 2026
✎ WRITTEN BY BEACHSTONE HOMES
🕓 UPDATED MAY 2026
Many homeowners begin searching for a block of land with a vision of their future home already in mind. A beautiful view, quiet street or larger block size can quickly create excitement, particularly across the Mornington Peninsula where every site feels unique.
“However, one of the biggest mistakes we see is homeowners purchasing land before fully understanding the site conditions, planning restrictions and construction implications that may come with it.”
Slope, orientation, bushfire overlays, vegetation controls, drainage requirements, access constraints and engineering complexity can all significantly influence both the design possibilities and the overall project budget.
Without proper due diligence early on, many homeowners can find themselves facing unexpected costs, design compromises or lengthy planning delays after already committing to the purchase.
In this article, we’ll walk through some of the most common mistakes people make before buying a block of land and the key things worth understanding before taking the next step toward building a custom home.
Key Takeaways
- The block of land can significantly influence the final construction cost and design outcome
- Site slope, retaining requirements and access constraints are often underestimated during purchase
- Planning overlays and council restrictions can affect what you are allowed to build
- Soil conditions, drainage and available services should be investigated before committing to a site
- Involving a builder early can help identify potential risks, opportunities and realistic budget expectations
In This Article
IN THIS ARTICLE
- Why the block matters as much as the home design
- Mistake 1: Buying for views without understanding slope
- Mistake 2: Overlooking planning overlays and restrictions
- Mistake 3: Underestimating site access and construction logistics
- Mistake 4: Not checking services, drainage and soil conditions
- Mistake 5: Waiting too long to involve a builder
1. WHY THE BLOCK MATTERS AS MUCH AS THE HOME DESIGN
Many homeowners naturally focus most of their attention on the future home itself, including the floor plan, façade, finishes and overall style. However, in custom home construction, the block of land often has just as much influence on the final project outcome as the design itself.
Every site comes with its own unique opportunities and constraints that can directly affect:
|
|
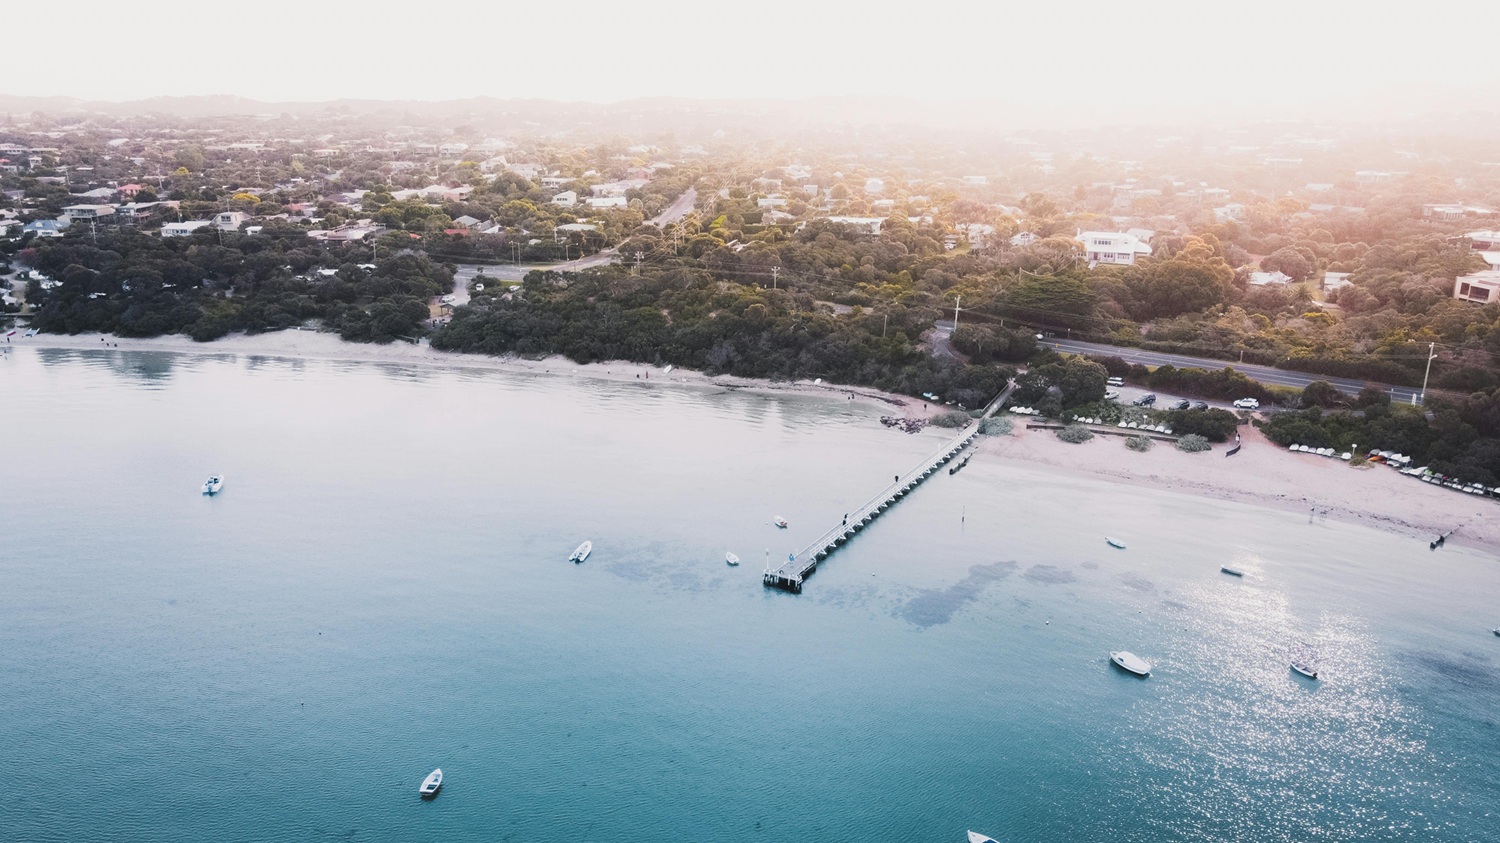
Two blocks that appear similar in size can vary significantly in complexity and cost depending on factors such as slope, soil conditions, vegetation, overlays and available services.
This is particularly common across the Mornington Peninsula, where many sites involve sloping land, coastal conditions, bushfire overlays, narrow access, larger custom homes and premium specification expectations.
For this reason, we always encourage homeowners to assess the block and the home design together rather than treating them as separate decisions.
Early builder involvement during the land selection or concept planning stage can often help identify potential risks, avoid unnecessary compromises and create far greater clarity around realistic project expectations before committing to the purchase.
WANT MORE CLARITY BEFORE BUYING A BLOCK OF LAND?Our free Home Build Readiness Assessment helps homeowners better understand: ✓
Site and planning considerations ✓
Potential hidden project costs ✓
Build complexity and budget risks ✓
Key factors that may impact your final budget In just 3 minutes, you’ll receive your personalised Build Readiness Score along with tailored project insights. |

WANT MORE CLARITY BEFORE BUYING A BLOCK OF LAND?
Our free Home Build Readiness Assessment helps homeowners better understand:
Site and planning considerations
Potential hidden project costs
Build complexity and budget risks
Key factors that may impact your final budget
In just 3 minutes, you’ll receive your personalised Build Readiness Score along with tailored project insights.
2. MISTAKE 1: BUYING FOR VIEWS WITHOUT UNDERSTANDING SLOPE
It is easy to see why elevated blocks with beautiful views are so desirable across the Mornington Peninsula. Coastal outlooks, treetop views and sloping sites can create incredible opportunities for custom home design.
However, one of the most common mistakes we see is homeowners focusing primarily on the view without fully understanding the construction implications that often come with steep or complex sites.
Common construction challenges can include:
|
|
In many cases, these factors can add substantial cost before the home itself is even considered.
For example, a relatively modest home on a steep block may ultimately cost more to build than a larger home on a flat site due to the engineering and site preparation requirements involved.
That does not mean sloping blocks should be avoided. Some of the most impressive custom homes are specifically designed to respond to challenging sites. The key is understanding the opportunities and constraints early so the design, construction method and budget can align realistically.
3. MISTAKE 2: OVERLOOKING PLANNING OVERLAYS AND RESTRICTIONS
Many homeowners assume that once they purchase a block of land, they will automatically be able to build the home they have envisioned. However, planning controls and overlays can significantly influence what can actually be built on a site.
Across the Mornington Peninsula, it is common for sites to be affected by various planning requirements that may impact design flexibility, construction costs and approval timeframes.
Common planning constraints can include:
|
|
These requirements can influence everything from the size and positioning of the home through to material selections, engineering requirements and overall project costs.
In some cases, homeowners may purchase a block assuming they can achieve a particular design outcome, only to later discover that planning restrictions require substantial design changes or additional approvals.
This is why we strongly recommend investigating planning controls early and involving experienced consultants and builders before committing to the purchase of a site.
4. MISTAKE 3: UNDERESTIMATING SITE ACCESS AND CONSTRUCTION LOGISTICS
A block of land may appear perfectly suitable during a casual inspection, however construction access and site logistics can often become major challenges once building begins.
This is particularly common on narrow, steep or heavily built-up sites across the Mornington Peninsula where access conditions can significantly influence construction complexity and cost.
Common site access challenges can include:
|
|
These logistical factors can affect everything from excavation and slab construction through to framing, material deliveries and overall construction sequencing.
In some cases, homes may require specialised construction methods or additional temporary works simply to make the site buildable and safe during construction.
Understanding these access constraints early allows homeowners to make more informed decisions about both the block itself and the type of home that can realistically be achieved on the site.
5. MISTAKE 4: NOT CHECKING SERVICES, DRAINAGE AND SOIL CONDITIONS
Many hidden site costs are not immediately visible during a standard property inspection. Services, drainage conditions and soil quality can all significantly influence construction complexity and overall project costs.
Unfortunately, these factors are often overlooked until well after the land has already been purchased.
Important site investigations can include:
|
|
For example, highly reactive soil, deep fill or rock excavation can substantially increase slab and footing costs, while drainage limitations may require additional stormwater infrastructure or on-site retention systems.
Likewise, service connection upgrades or relocating infrastructure can quickly become expensive if not identified early.
Undertaking these investigations before finalising a purchase can help homeowners better understand the true complexity of the site and reduce the likelihood of unexpected costs appearing later in the design and construction process.
6. MISTAKE 5: WAITING TOO LONG TO INVOLVE A BUILDER
One of the most common mistakes homeowners make is waiting until after they have purchased land and completed design drawings before speaking with a builder.
While this approach may seem logical, it can often lead to unrealistic expectations around budget, buildability and overall project feasibility.
Early builder involvement can help identify:
|
|
In many cases, small adjustments made early during the concept planning stage can have a significant impact on the overall project outcome, helping avoid costly redesigns or major compromises later.
This is one of the reasons we encourage homeowners to think about the block, the design and the construction budget together rather than as completely separate decisions.
The earlier realistic advice is obtained around site conditions, planning complexity and likely construction costs, the more confidence homeowners can have moving forward with their project.
Planning To Purchase Land On The Mornington Peninsula?Our free Home Build Readiness Assessment helps homeowners better understand the hidden factors that can impact their project before they commit to purchasing land or beginning design. ✓
Potential site and slope related costs ✓
Planning overlays and build restrictions ✓
Build complexity and project risks ✓
Key factors that may influence your final budget In just 3 minutes, you’ll receive your personalised Build Readiness Score along with tailored project insights. |
Planning To Purchase Land On The Mornington Peninsula?
Our free Home Build Readiness Assessment helps homeowners better understand the hidden factors that can impact their project before they commit to purchasing land or beginning design.
Potential site and slope related costs
Planning overlays and build restrictions
Build complexity and budget risks
Key factors that may impact your final budget
In just 3 minutes, you’ll receive your personalised Build Readiness Score along with tailored project insights.
ABOUT BEACHSTONE HOMES
Beachstone Homes is an award winning custom home builder specialising in bespoke Design & Build homes across the Mornington Peninsula, Bayside suburbs and Melbourne’s eastern suburbs.
Our integrated approach combines custom design, interior design, cost planning and construction expertise under one roof to help clients move from vision to certainty with confidence.