Building Guides
HOW MUCH DOES IT COST TO BUILD A CUSTOM HOME ON THE MORNINGTON PENINSULA?
|
✎ WRITTEN BY BEACHSTONE HOMES
|
🕓 UPDATED MAY 2026
✎ WRITTEN BY BEACHSTONE HOMES
🕓 UPDATED MAY 2026
Building a custom home is an exciting opportunity, but one of the first questions most homeowners ask is:
“What is a realistic budget for a quality custom home?”
The answer depends on far more than just floor area alone. Site conditions, design complexity, construction methods, interior finishes and planning requirements can all significantly influence the final build cost, particularly across the Mornington Peninsula where many projects involve coastal sites, sloping land and high specification homes.
Key Takeaways
- High quality custom homes on the Mornington Peninsula often range from $25,000–$45,000+ per square depending on complexity and finishes
- Sloping blocks, retaining walls, glazing and coastal construction requirements can significantly increase costs
- Cost per square alone can be misleading when comparing custom homes
- Many budget blowouts occur before construction begins
- Early alignment between design, budget and buildability is critical for a smoother project experience
In This Article
Why Custom Home Costs Vary So Much
The Biggest Cause of Budget Blowouts
What Is the Average Cost to Build a Custom Home?
How to Know if Your Budget Expectations Are Realistic
Why “Cost Per Square” Can Be Misleading
IN THIS ARTICLE
- What impacts custom home build costs
- Common hidden costs homeowners overlook
- Why costs vary so much between projects
- How to know if your budget expectations are realistic
- Why “cost per square” can be misleading
1. Why Custom Home Costs Vary So Much
Unlike volume homes, every custom home is unique.
Two homes with similar floor areas can vary by hundreds of thousands of dollars depending on factors such as:
|
|
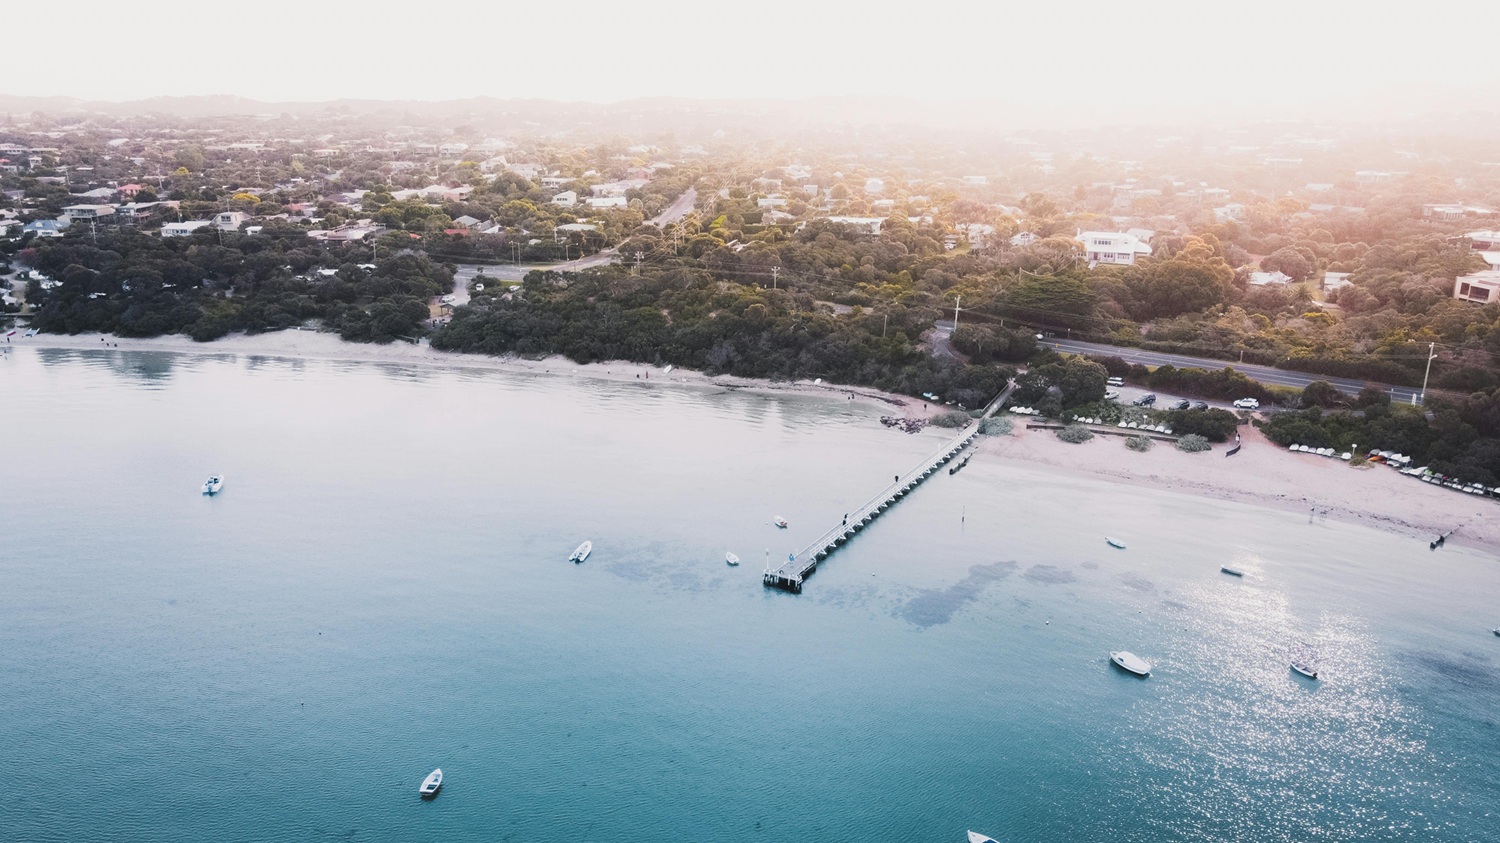
This is particularly common across the Mornington Peninsula, where many sites involve sloping land, coastal conditions, bushfire overlays, narrow access, larger custom homes and premium specification expectations.
NOT SURE IF YOUR BUDGET EXPECTATIONS ARE REALISTIC?
|

Not Sure If Your Budget Expectations Are Realistic?
Our free Home Build Readiness Assessment helps homeowners better understand:
Budget readiness
Site & planning considerations
Build complexity factors
Potential project risks before starting design
In just 3 minutes, you’ll receive your personalised Build Readiness Score along with tailored project insights.
2. WHAT IS THE AVERAGE COST TO BUILD A CUSTOM HOME?
As a general guide, high quality custom homes across the Mornington Peninsula and Melbourne’s Bayside suburbs are often ranging between:
$25,000 to $45,000+ per square
depending on the overall design complexity, level of finish and site conditions.
For example:
- A simpler custom home on a relatively flat site with moderate finishes may sit at the lower end of the range
- A highly detailed architectural home with extensive glazing, retaining walls, curved elements and premium finishes may sit well above this range
The key is understanding that construction cost is influenced by far more than just floor area alone.
3. WHY “COST PER SQUARE” CAN BE MISLEADING
One of the biggest misconceptions in the building industry is relying too heavily on a simple “cost per square” figure.
While it can provide a rough guide, it rarely tells the full story.
For example:
- A compact double storey home can cost more per square than a larger single storey home
- Homes with extensive structural steel, large spans or complex roof forms will generally cost more
- Coastal construction requirements can increase material and engineering costs significantly
- Smaller homes often have a higher cost per square due to kitchens, bathrooms and fixed costs making up a larger proportion of the build
This is why realistic cost planning should always consider:
|
|
rather than focusing purely on floor area pricing.
4. THE BIGGEST CAUSE OF BUDGET BLOWOUTS
Many homeowners assume that once the plans are complete, pricing should naturally fall into place.
In reality, one of the most common causes of budget blowouts is beginning the design process without understanding the likely construction cost implications early enough.
We regularly see projects where:
|
|
At that stage, redesigns and value management can become both expensive and frustrating.
5. HOW TO KNOW IF YOUR BUDGET EXPECTATIONS ARE REALISTIC
One of the most important parts of planning a custom home is understanding whether your budget aligns with the type of home, site conditions and level of finish you are hoping to achieve.
Many homeowners begin the process using online square metre rates or assumptions based on standard volume homes, however custom homes can vary significantly depending on design complexity, structural requirements and site constraints.
A realistic budget should consider factors such as:
|
|
Early alignment between design aspirations, buildability and budget can help create a far smoother and more enjoyable project experience.
This is exactly why we encourage homeowners to gain clarity around their project readiness before committing to detailed design.
Planning A Custom Home On The Mornington Peninsula?
|
Planning A Custom Home On The Mornington Peninsula?
To help homeowners better understand their project readiness before they begin building, we created the Beachstone Homes Home Build Readiness Assessment.
Your personalised Build Readiness Score
Budget and planning insights
Guidance tailored to your project stage
Key considerations that may impact your build
In just 3 minutes, you’ll receive tailored insights to help guide your project with greater clarity and confidence.
ABOUT BEACHSTONE HOMES
Beachstone Homes is an award winning custom home builder specialising in bespoke Design & Build homes across the Mornington Peninsula, Bayside suburbs and Melbourne’s eastern suburbs.
Our integrated approach combines custom design, interior design, cost planning and construction expertise under one roof to help clients move from vision to certainty with confidence.