
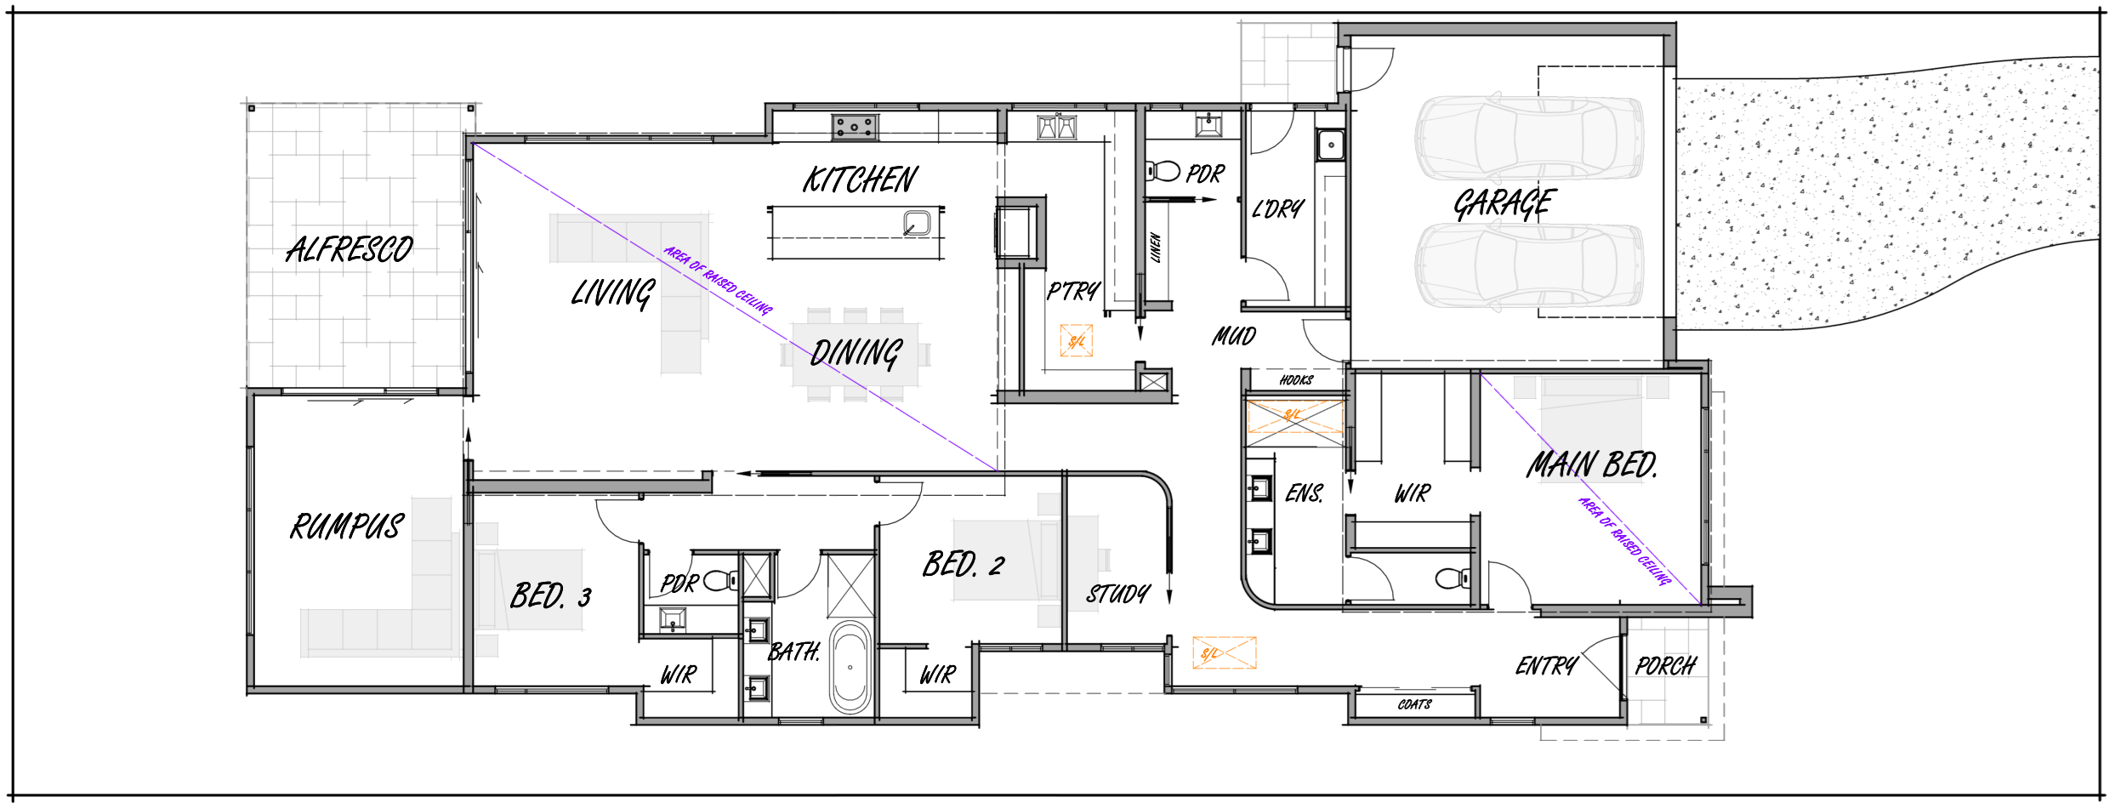
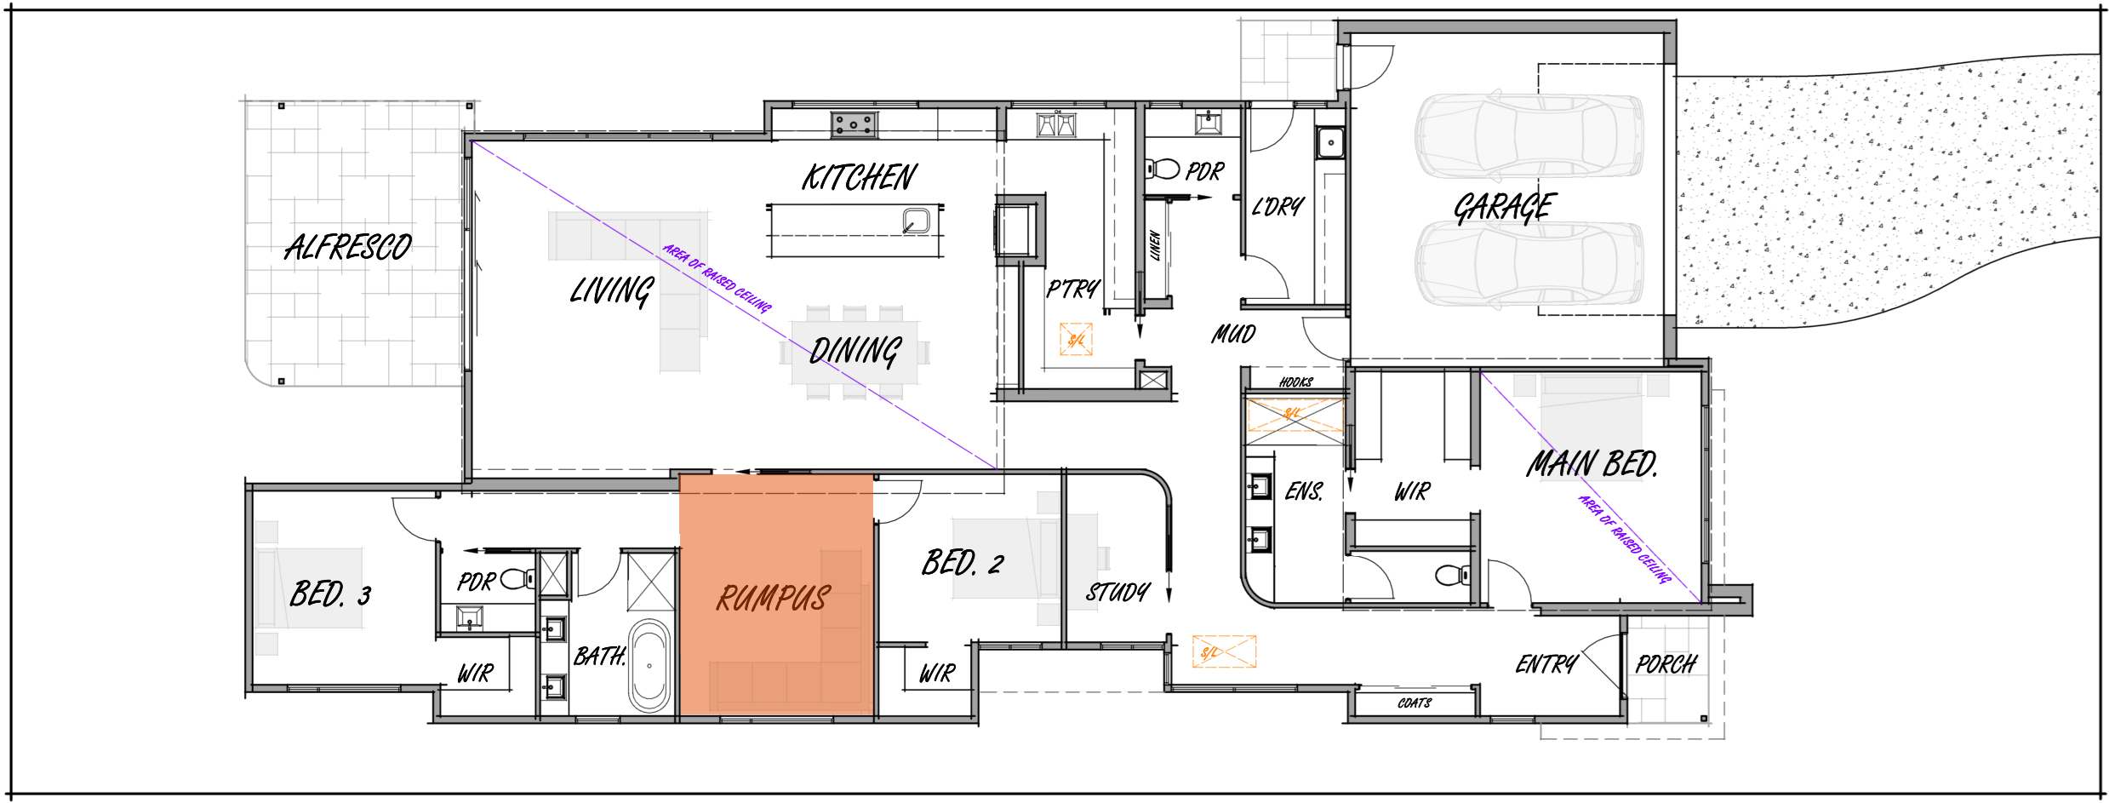
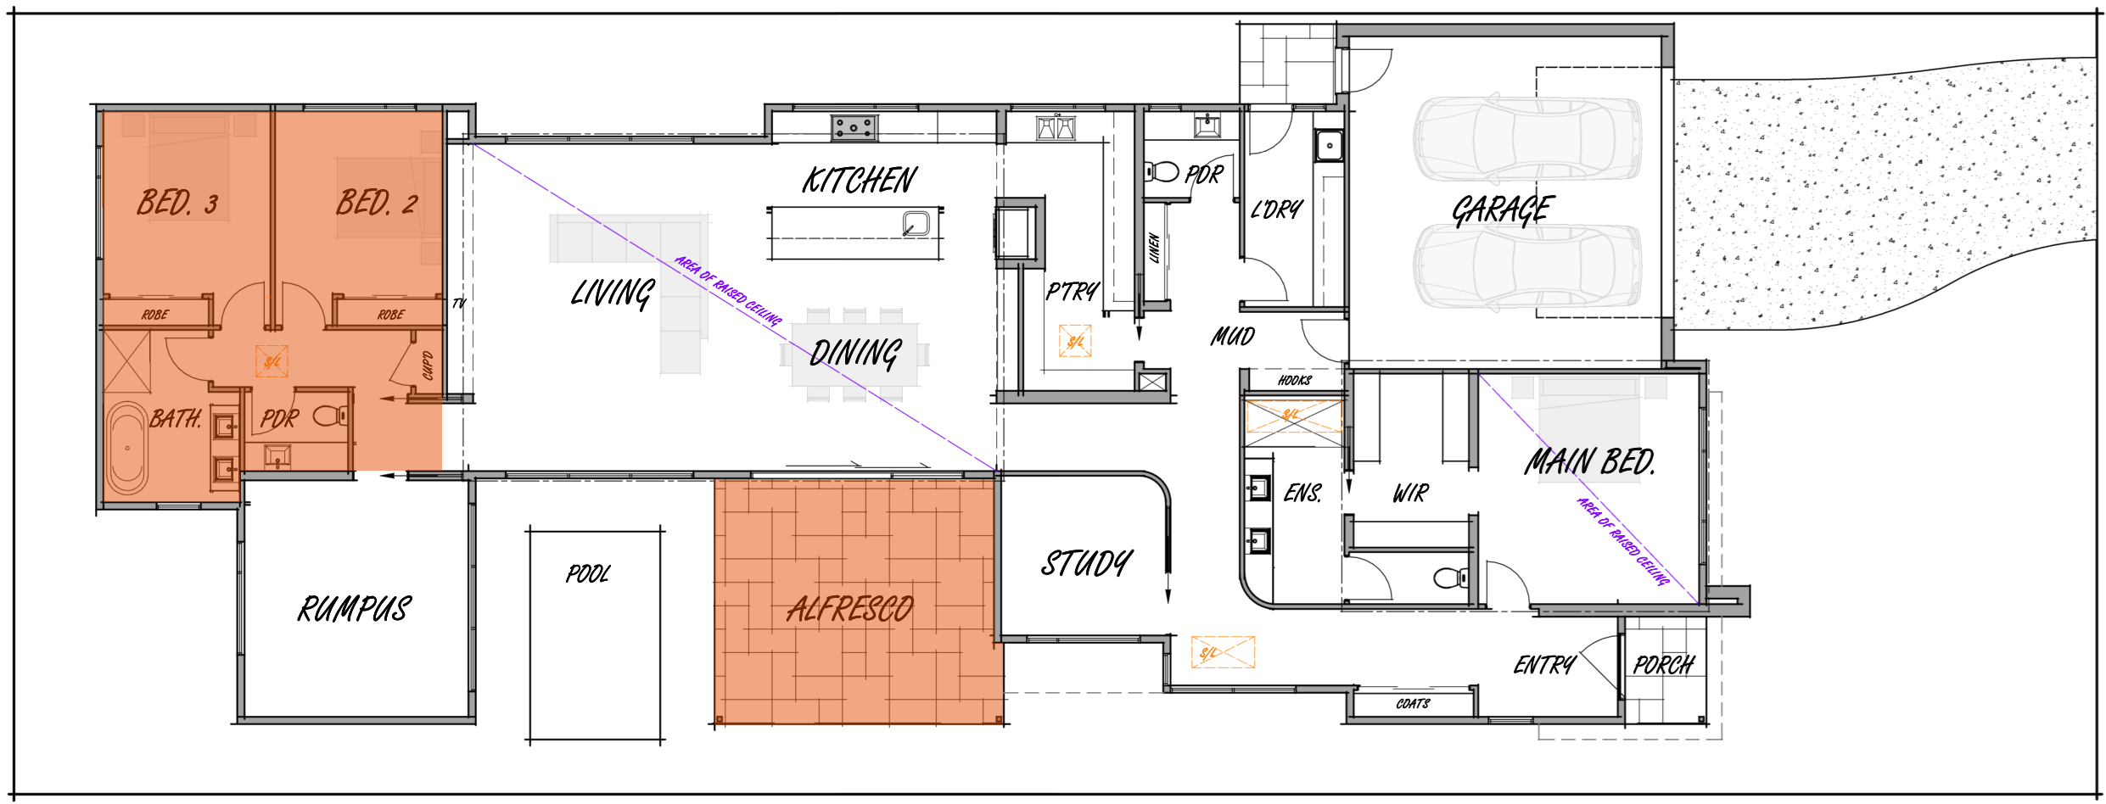
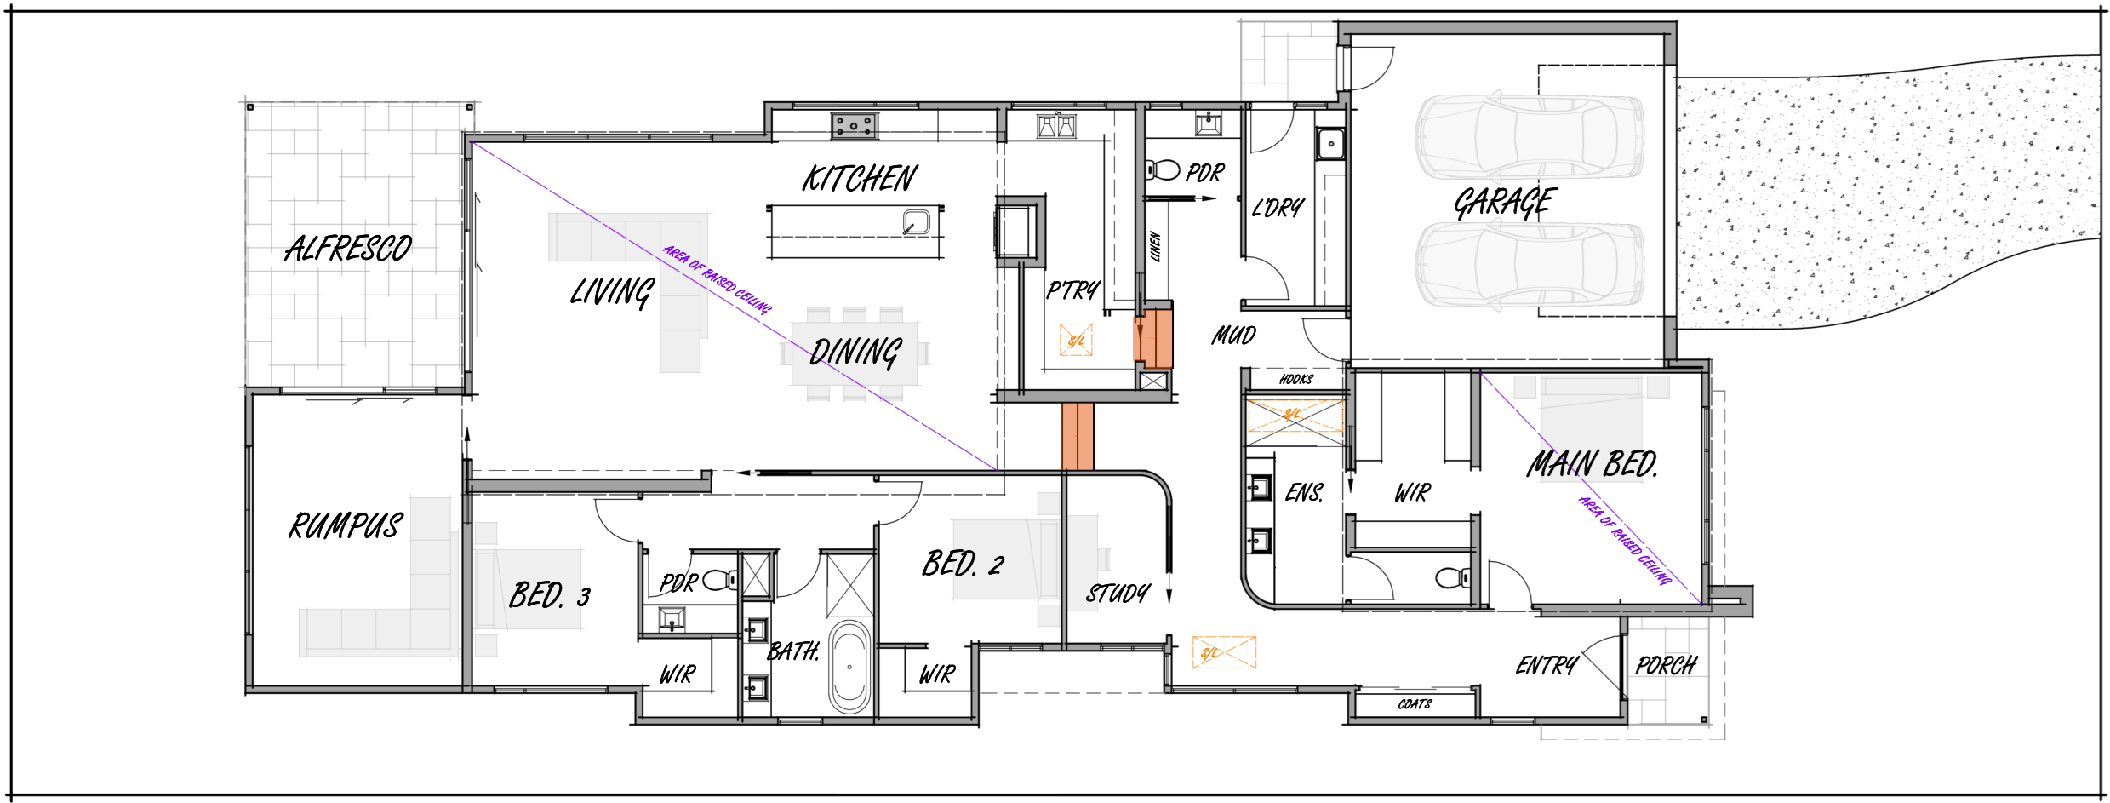
Saltspring 35 – custom home design and floor plan
House Size: 35sq
Width: 13.5m : Length: 28.0m
Design Options:
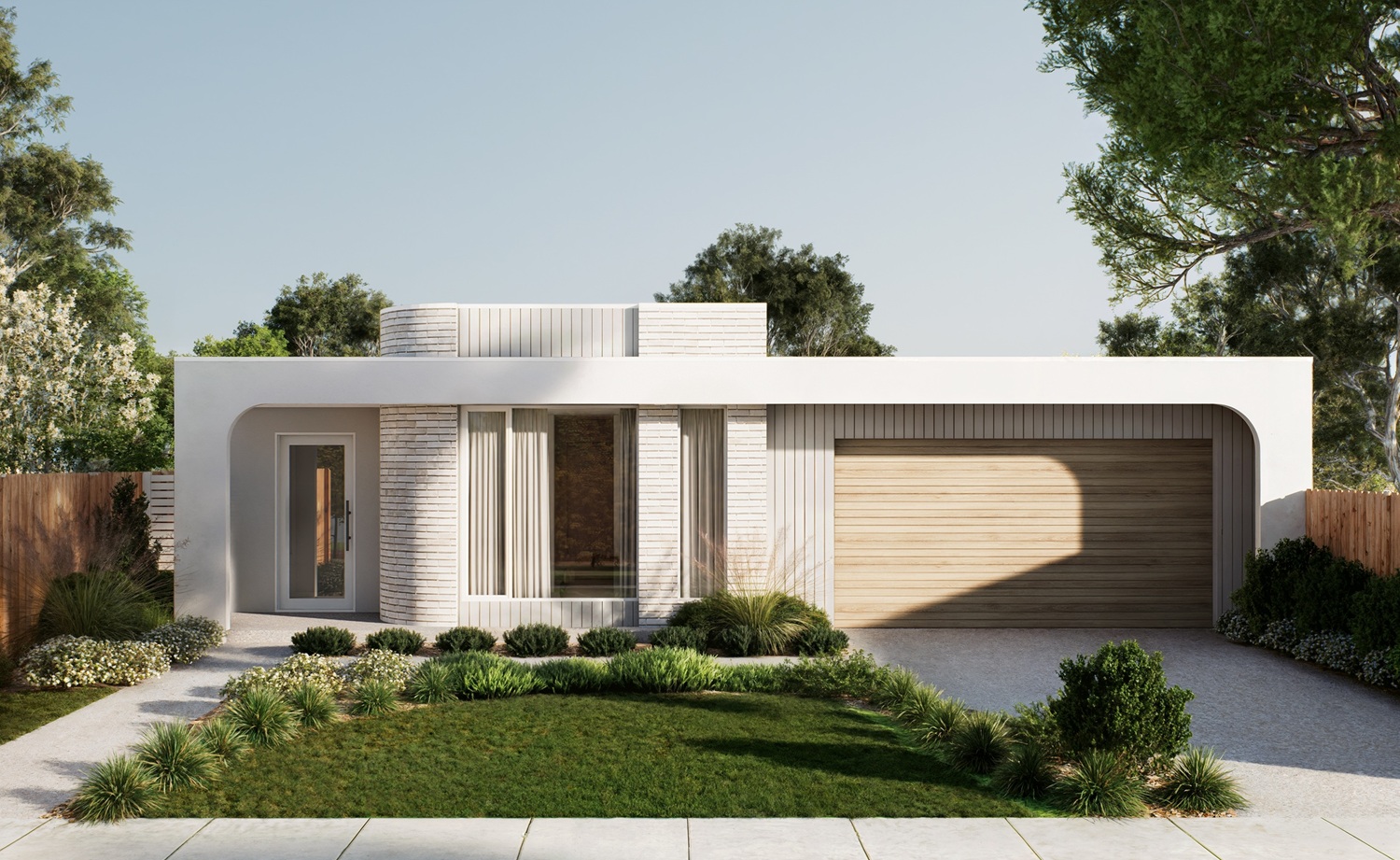
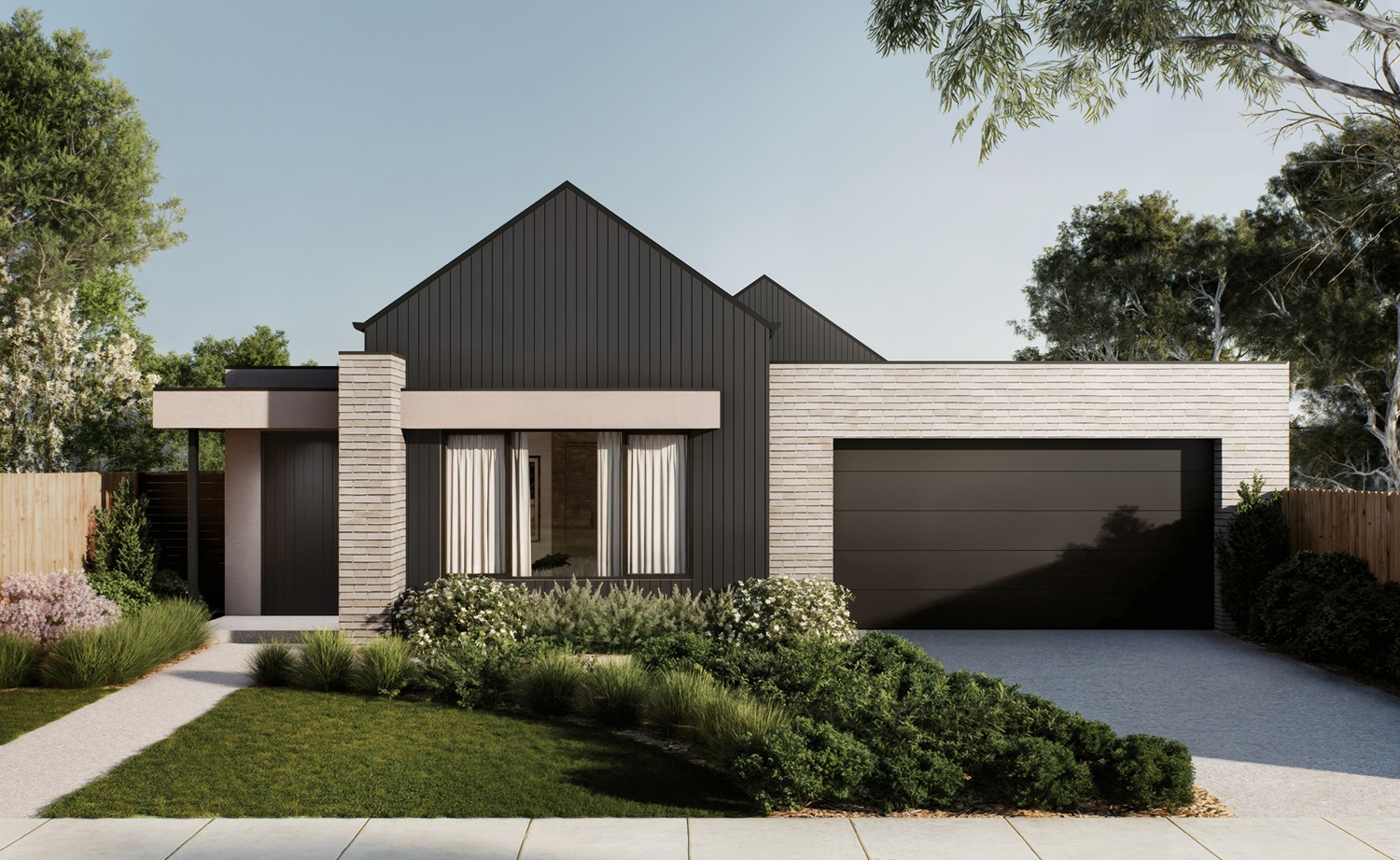
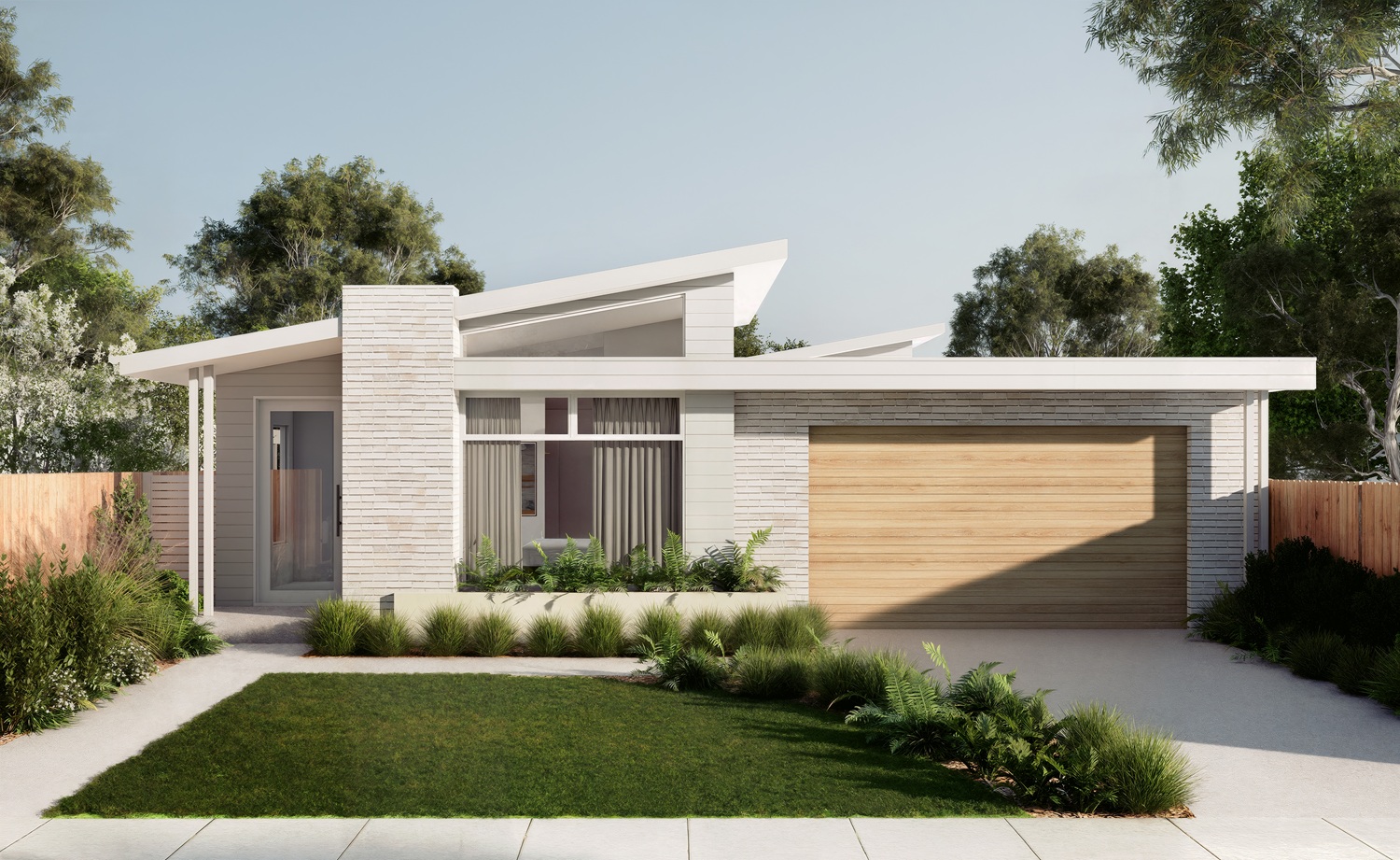
Saltspring 35 – custom home design and build
Includes:
- Light-filled entry with coat storage
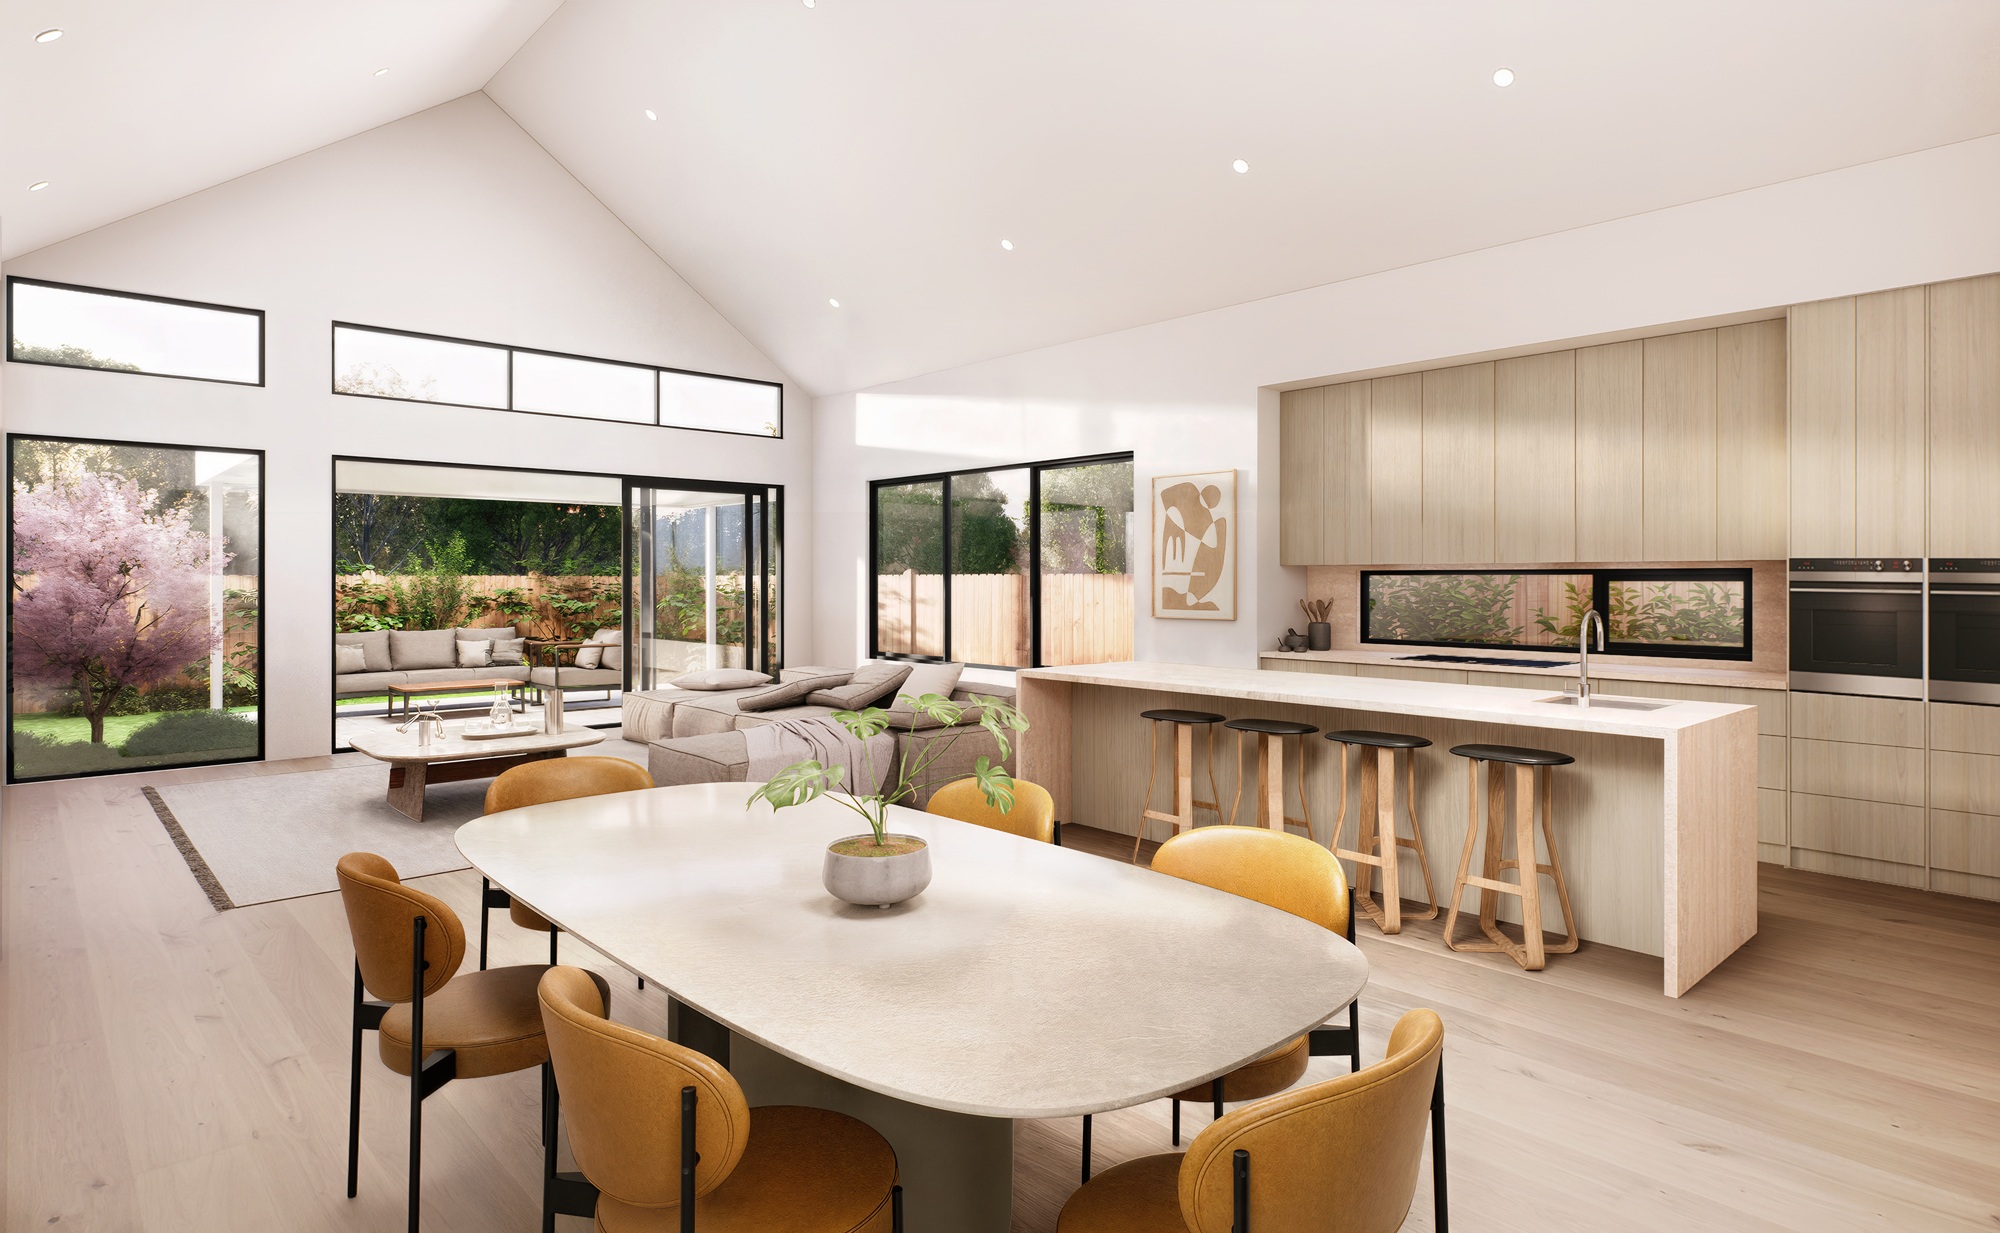
- Open-plan kitchen, dining, and living zone
- Pop-up ceiling with highlight windows
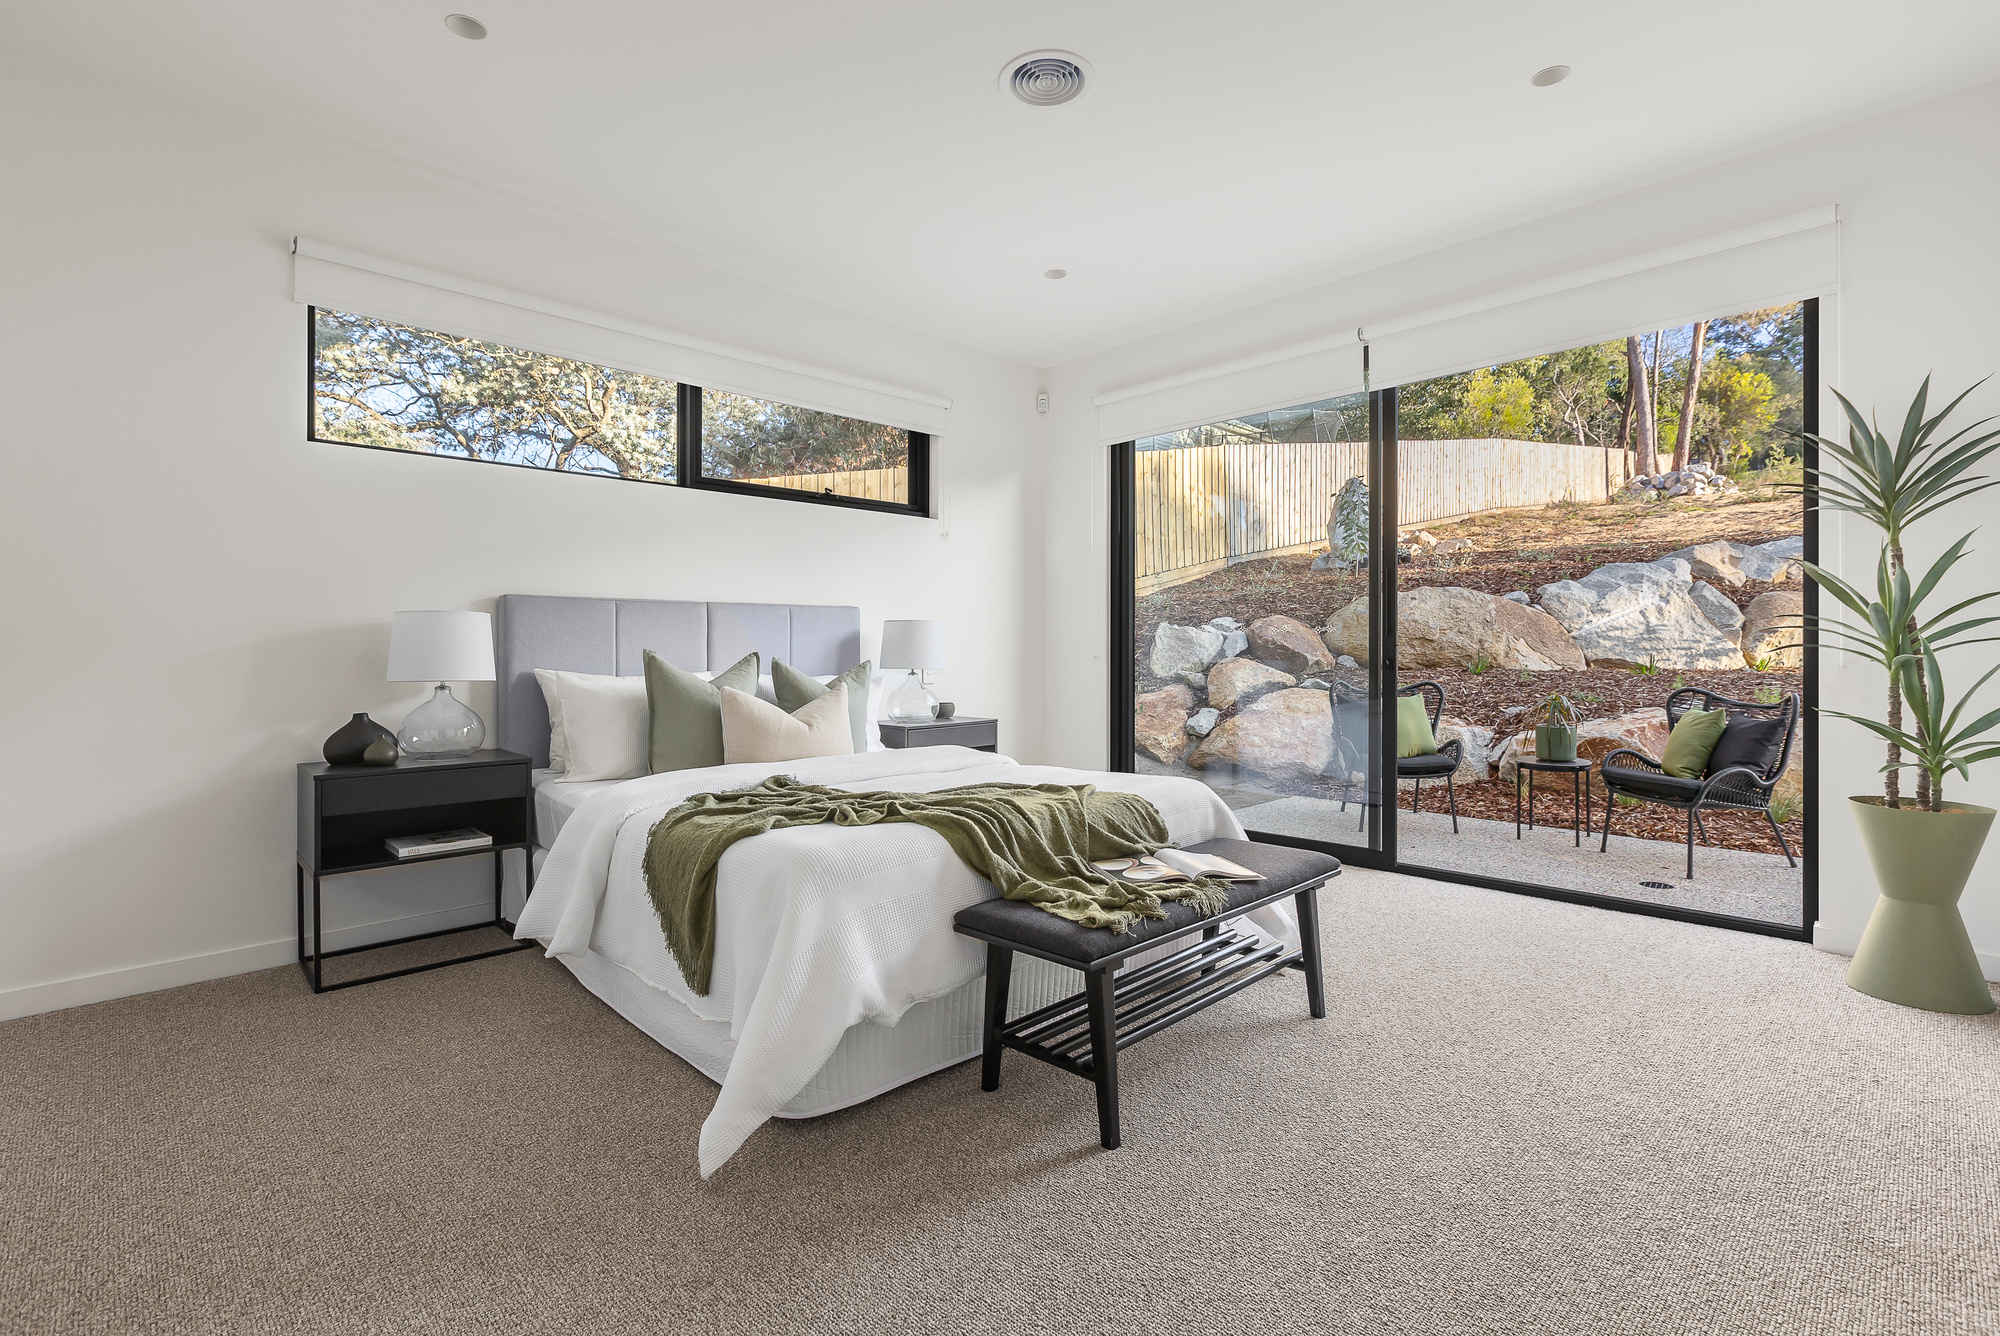
- Master suite with walk-in robe and ensuite
- Two additional bedrooms with walk-in robes
- Central bathroom with separate powder room
- Zoned rumpus room for kids or guests
- Roof-covered alfresco for outdoor living
- Oversized double garage with internal access
- Mudroom with custom built-in joinery
- Laundry with easy external access
- Butler’s pantry with direct kitchen access
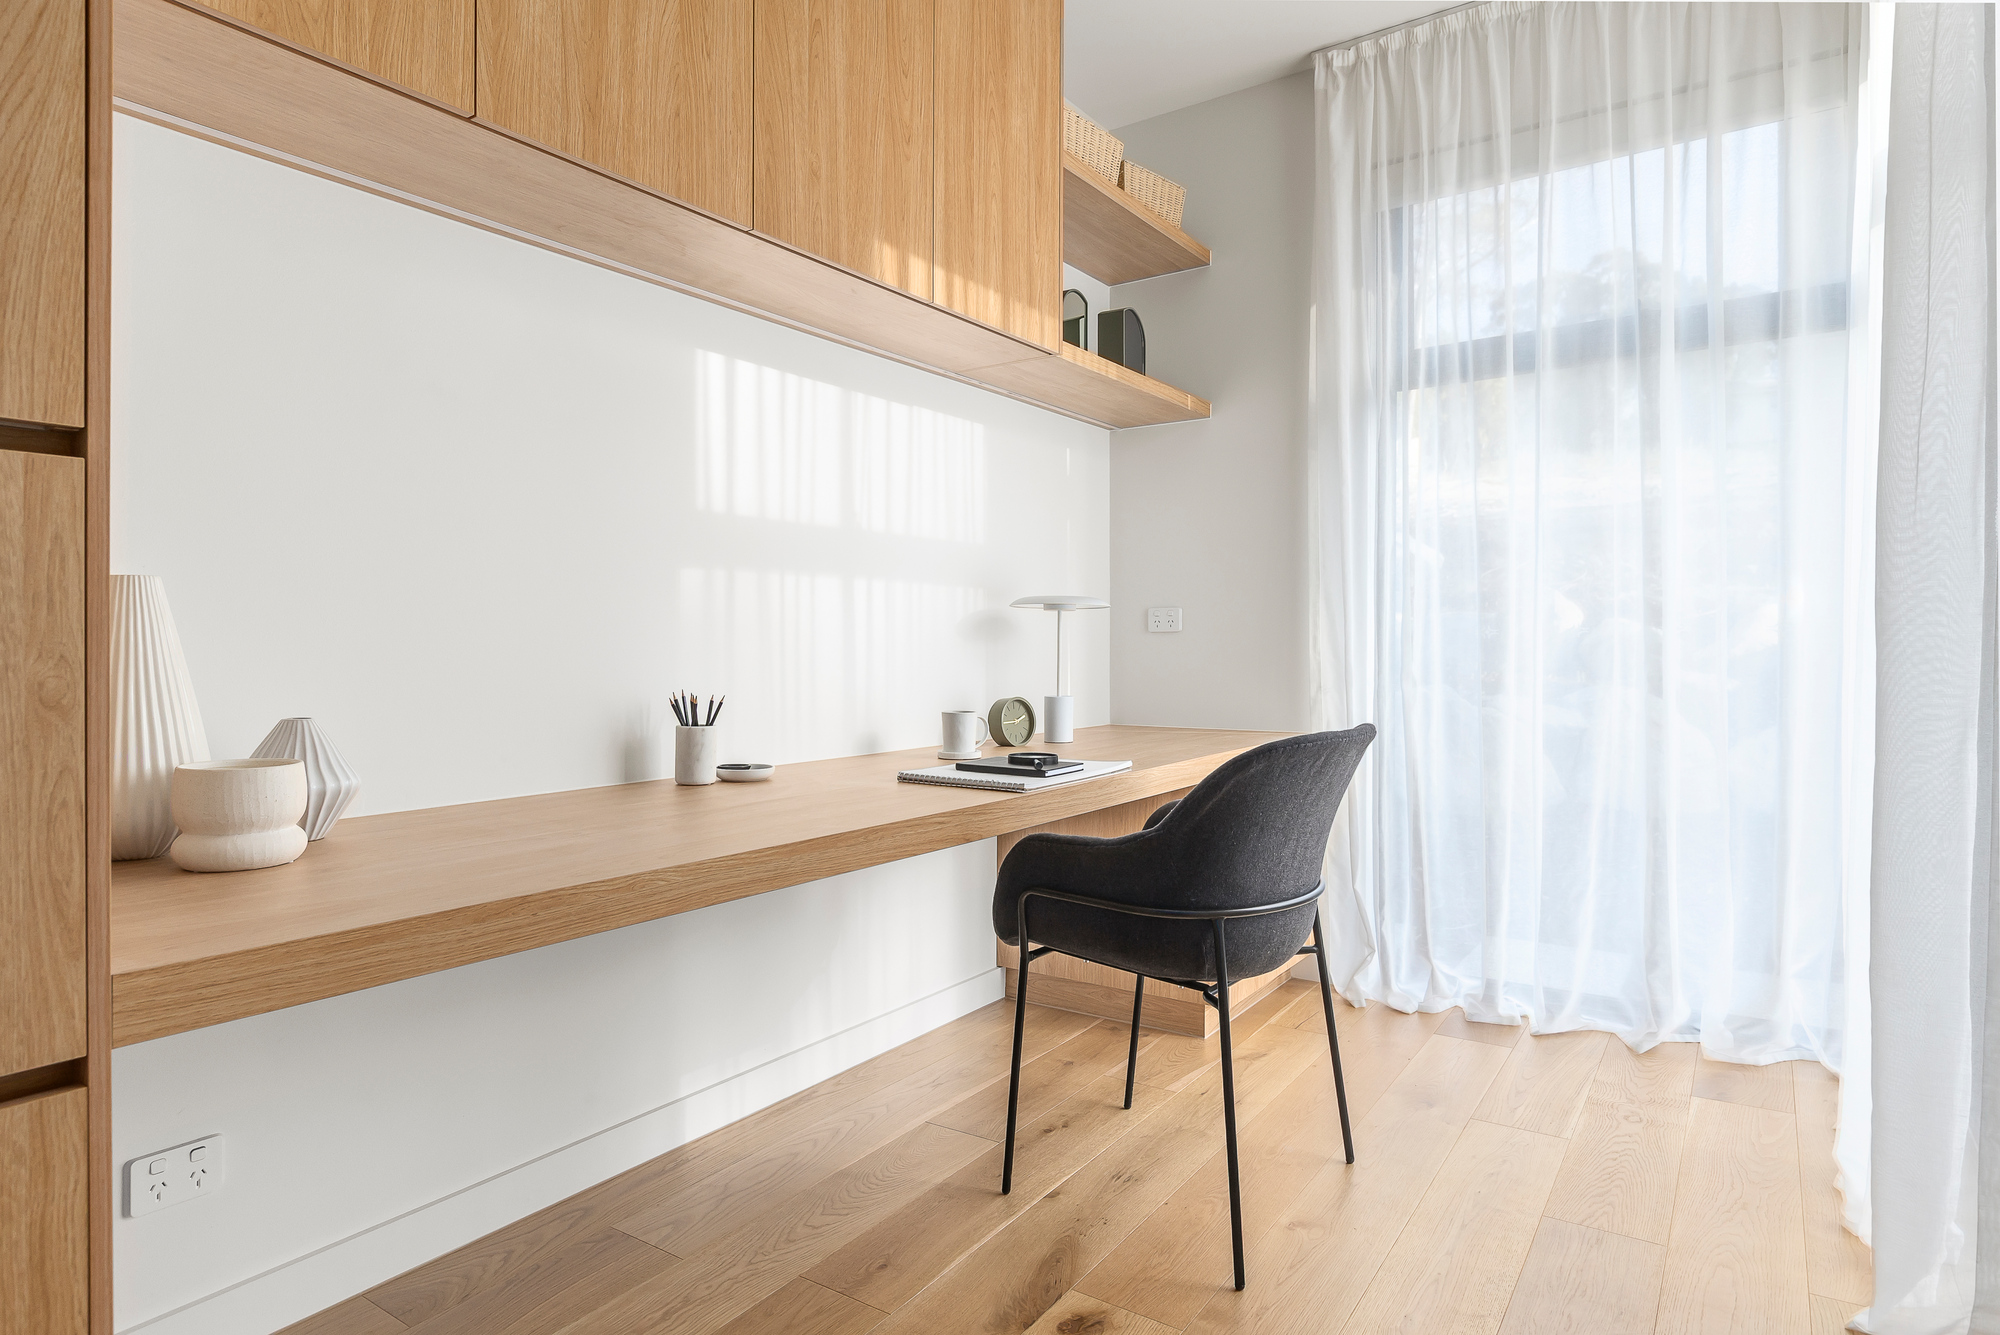
- Study with natural light and privacy
Where architecture meets lifestyle.
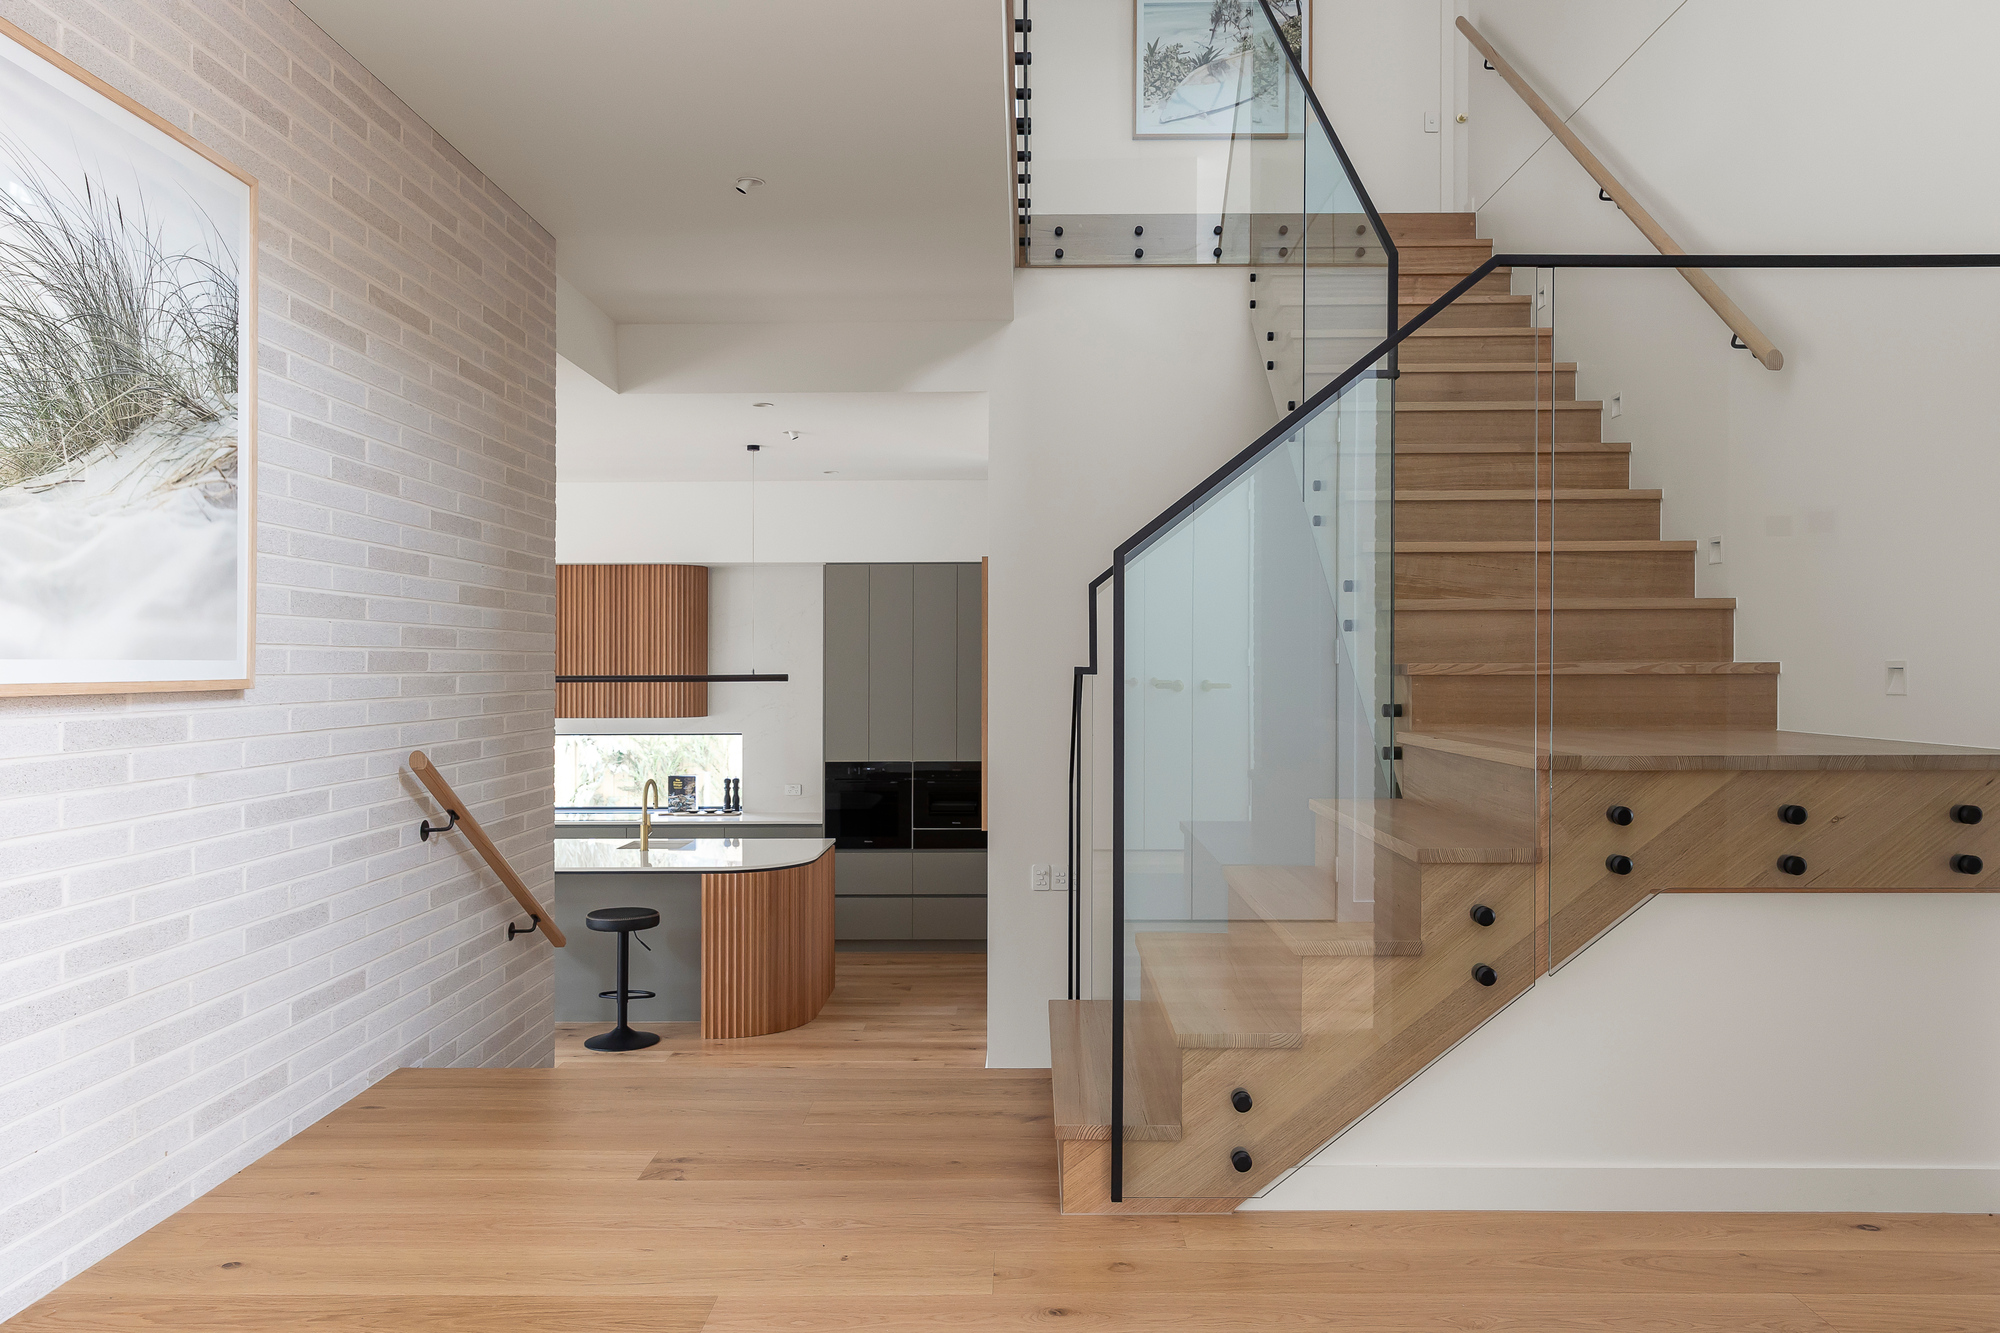
Inspired by the raw beauty of coastal landscapes, Saltspring 35 is a 35-square single-storey custom home blending refined architectural details with effortless liveability. From the light-filled entry framed by full-height glazing, you’re guided past private garden courtyards and gently curved walls that soften transitions between spaces.
The heart of the home is an expansive open-plan kitchen, living, and dining area, featuring a dramatic pop-up ceiling and highlight windows that bring in natural light while maintaining privacy and thermal comfort. Designed for modern family life, the floor plan includes an oversized double garage with direct access through a mudroom, flowing into the laundry and butler’s pantry. A bright study offers a quiet workspace, while a separate rumpus room provides a dedicated kids’ zone.
The master suite is a true retreat, with a generous walk-in robe, ensuite, and private toilet. Two additional bedrooms, each with walk-in robes, share a central bathroom, complemented by a separate powder room for convenience. Outdoor living flows seamlessly under the main roof via a covered alfresco extending the garden space.
Every element of Saltspring 35 is considered from all angles—360-degree design ensures natural flow, high thermal performance with double glazing, solid materials, and skylights to enhance the atmosphere. External cladding continues inside, reinforcing the connection to nature.
Though pre-designed, Saltspring 35 is far from a volume-build. It offers a fixed-price architectural design ready to build or personalise through our interior design service. Adaptations for sloping blocks or custom changes are unlimited.
Saltspring 35 isn’t just a house—it’s a crafted architectural experience, grounded in nature and designed for modern living.
Premium Inclusions
- High-quality exterior cladding, carefully selected for each design.
- Durable Colorbond roofing, gutters, and downpipes for a modern finish.
- Double-glazed aluminium windows and doors for energy efficiency.
- Secure Colorbond garage door with remote-controlled operation.
- Tall 2340mm internal doors for a spacious and luxurious feel.
- Stylish 450mm entry pull handle or smart electronic lock for convenience.
- Elegant European oak engineered timber flooring to main living areas.
- Durable porcelain floor tiles to bathrooms, laundry, and wet areas.
- Full-height porcelain wall tiles in bathrooms and ensuites.
- Sleek tiled shower bases with modern tile-in floor grates.
- Plush premium carpet with underlay for comfort in bedrooms.
- Stunning Caesarstone benchtops in kitchen, bathroom, and laundry.
- Custom Laminex cabinetry with soft-close doors and drawers.
- Frameless shower screen in master ensuite, semi-frameless elsewhere.
- Built-in robes with mirrored sliding doors, drawers, and hanging rails.
- Modern square-set ceilings and seamless window finishes.
- Gainsborough door hardware for a stylish, high-quality touch.
- Dulux three-coat paint system with a durable wash-and-wear finish.
- Zoned ducted heating and cooling for year-round comfort.
- Energy-efficient Stiebel Eltron 300L hot water heat pump.
- High-performance insulation to floor, walls, and ceiling.
- LED lighting throughout with premium Clipsal Iconic switches.
- Premium Miele kitchen appliances from E&S Trading.
- High-quality Novas plumbing fittings from E&S Trading.
Our inclusions are fully customisable, allowing you to tailor every detail to suit your style and needs.
During your interior selections consultations, our expert designers will guide you through a range of premium finishes, fixtures, and materials to create a custom home that’s uniquely yours.


BEACHSTONE HOMES
CUSTOM HOME BUILDER
VS VOLUME BUILDER
Beachstone Homes provides a fully custom design and build experience, tailored to your land, lifestyle and budget. Each home is individually designed, with buildability, cost, materials and interior selections considered from the beginning.
TAP TO COMPARE ↻
BEACHSTONE HOMES
Individually designed around your land and lifestyle
VOLUME BUILDER
Typically selected from standard home designs
BEACHSTONE HOMES
Custom floor plans tailored to your needs
VOLUME BUILDER
Standard floor plans with selected modifications
BEACHSTONE HOMES
Design solutions for sloping and difficult sites
VOLUME BUILDER
Standard designs may require greater site modification
BEACHSTONE HOMES
Premium materials and finishes included from the outset
VOLUME BUILDER
Inclusions vary by range, with upgrades available
BEACHSTONE HOMES
Higher standard inclusions and site costs considered upfront
VOLUME BUILDER
Lower base pricing, with site costs and upgrades added later
BEACHSTONE HOMES
One integrated team from concept to construction
VOLUME BUILDER
Standardised systems designed for repeatable construction
BEACHSTONE HOMES
DESIGN & BUILD
VS ARCHITECT + BUILDER
Beachstone Homes brings home design, build pricing and construction expertise together from the beginning. Unlike a traditional architect led approach, our integrated design and build model considers buildability, cost and construction throughout the design process.
TAP TO COMPARE ↻
BEACHSTONE HOMES
Design, costing and construction coordinated by one team
ARCHITECT + BUILDER
INTEGRATED PROCESS:
Design and construction typically managed by separate businesses
BEACHSTONE HOMES
Construction expertise informs the home design from the beginning
ARCHITECT + BUILDER
DESIGN + BUILD EXPERTISE:
Builder input may occur after the design has progressed
BEACHSTONE HOMES
Materials, methods and construction requirements considered during design
ARCHITECT + BUILDER
BUILDABILITY:
Buildability typically reviewed as the design develops
BEACHSTONE HOMES
Build costs considered from the earliest stages of design
ARCHITECT + BUILDER
BUDGET CONTROL:
Detailed pricing typically established through a separate tender process
BEACHSTONE HOMES
Value managed before drawings and documentation are finalised
ARCHITECT + BUILDER
VALUE MANAGEMENT:
Value management may occur after tender, requiring design changes
BEACHSTONE HOMES
One integrated team from concept design through construction
ARCHITECT + BUILDER
PROJECT CONTINUITY:
Handover required between the design and construction stages
FREQUENTLY ASKED QUESTIONS
saltspring 35
What is the Saltspring 35?
Saltspring 35 is a 35 square single storey architectural home designed for modern family living. It combines a considered floor plan, premium inclusions and a streamlined design and build process.
Can I make changes to the Saltspring 35 design?
Yes. Saltspring 35 can be personalised to suit your land, lifestyle and preferences. We can modify the layout, finishes and features while retaining the architectural intent of the original design.
Can Saltspring 35 be adapted to a sloping block?
Yes. The design can be adapted to suit a range of site conditions, including sloping blocks. Any required changes are considered alongside site costs, buildability and the overall design.
What is included in the Saltspring 35 price?
Saltspring 35 includes a high level of standard finishes, together with the design and documentation required for construction. Site specific costs and any client requested changes are assessed upfront before the final build price is confirmed.
Are the Saltspring 35 inclusions customisable?
Yes. The home includes a premium standard specification, which can be personalised through our interior design process to suit your preferred finishes, fixtures and style.
Does Saltspring 35 include interior design?
Yes. Our interior design team guides you through selections including colours, finishes, cabinetry, appliances, plumbing fixtures, lighting and other key elements of your home.
How is Saltspring 35 different from a volume builder home?
Saltspring 35 combines the efficiency of a pre designed home with Beachstone Homes’ custom design and build approach. Site conditions, buildability, specification and costs are considered from the beginning, with greater flexibility to personalise the home.
How long does Saltspring 35 take to build?
The design phase is typically shorter than a fully custom home because the architectural design has already been developed. Your final timeline will depend on site conditions, approvals, selections and any changes made to the design.
Can Saltspring 35 be used as the starting point for a more customised home?
Yes. If you like the overall design but require more substantial changes, Saltspring 35 can provide the starting point for a more customised solution tailored to your site and lifestyle.
What do I need to get started?
Contact our team and we can discuss your land, requirements and budget, assess whether Saltspring 35 suits your site, and explain the next steps.
CONTACT US TODAY
Ready to start your journey to a custom-designed dream home? Reach out to Beachstone Homes and experience the difference of working with a dedicated, award-winning custom home builder. Your dream home awaits.
LOCATION: 328 Main Street, Mornington VIC 3931
PHONE: (03) 5987 3449 EMAIL: info@beachstone.com.au